825 Pleasant Ridge Run, Mount Juliet, TN 37122
825 Pleasant Ridge Run
Courtesy of Beazer Homes, Pamela Wilson Listing Contact: 9315102928 

825 Pleasant Ridge Run

825 Pleasant Ridge Run, Mount Juliet, TN

$520,458

HIGHLIGHTS
  • 4 Beds
  • 3 Full Baths
  • 2,321 Sq.Ft. Living
  • 2026 Year Built
  • Sold Status
  • 3181656 MLS® ID
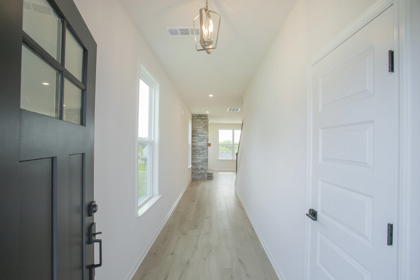
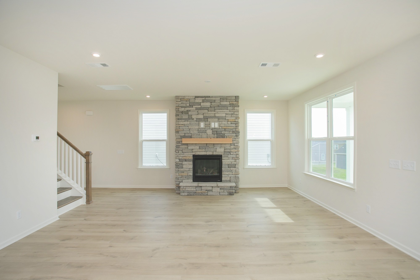
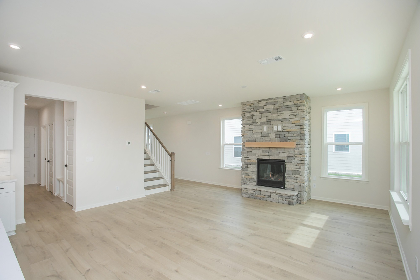
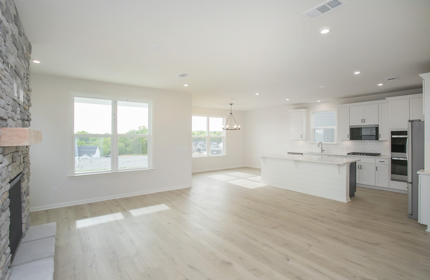
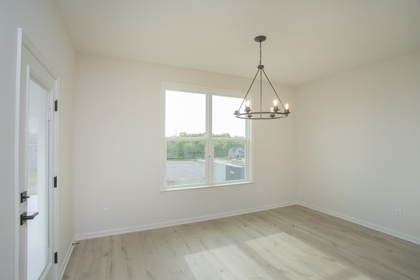
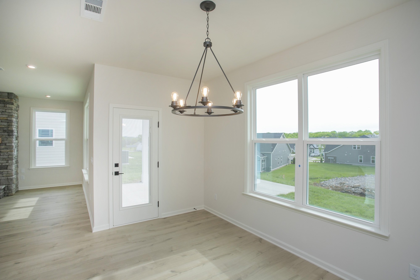
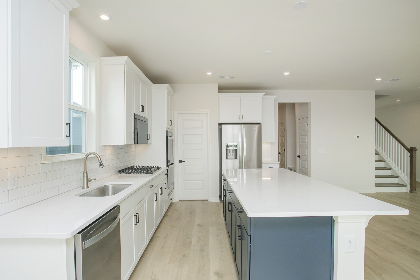
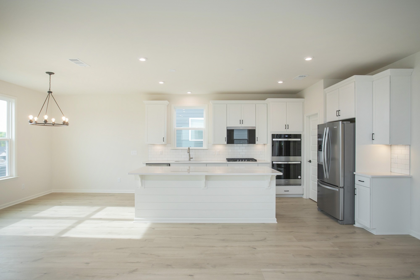
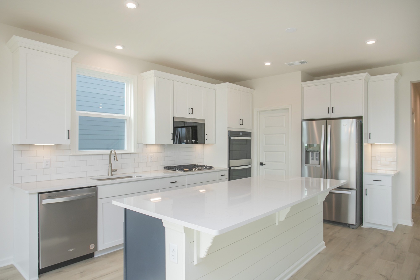
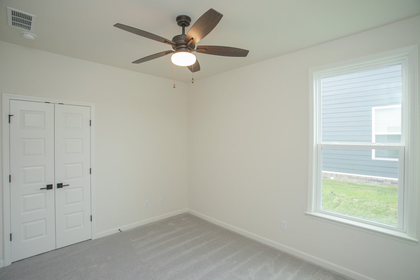
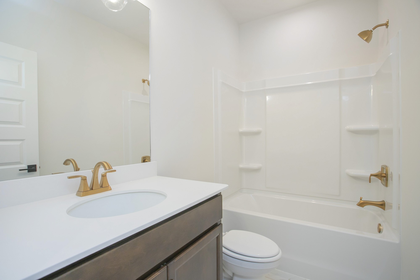
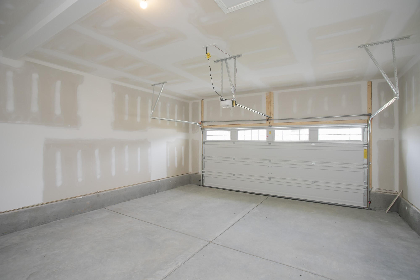
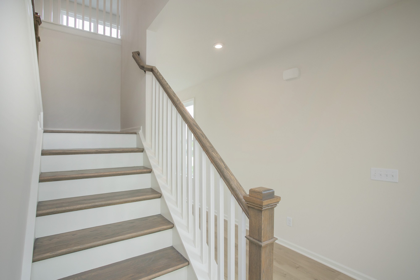
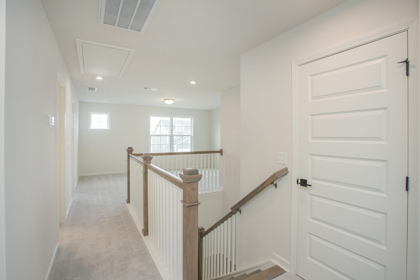
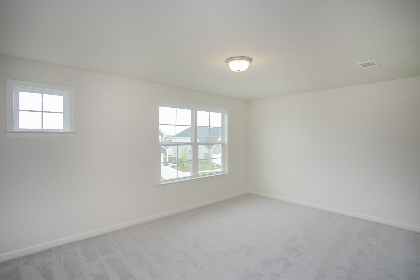
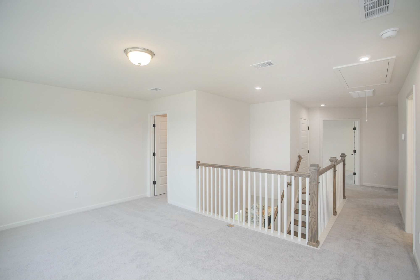
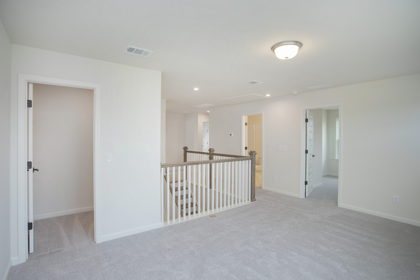
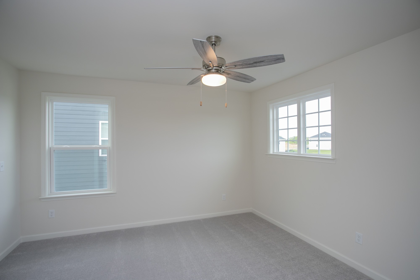
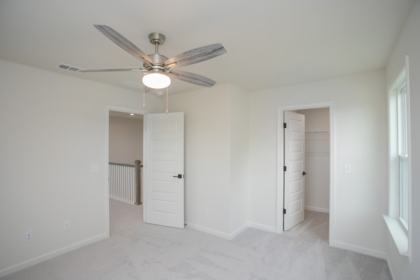
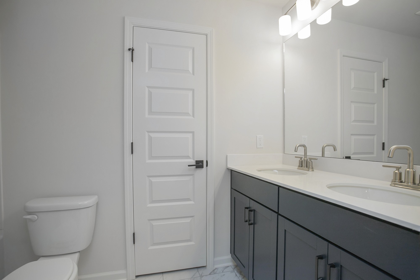
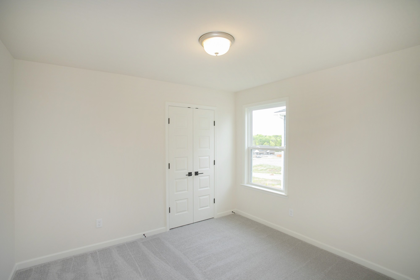
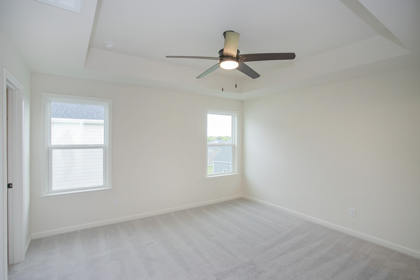
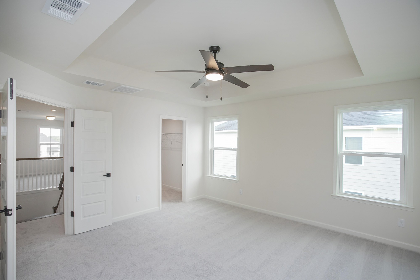
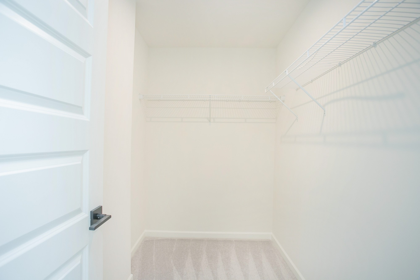
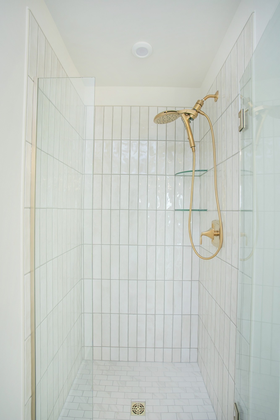
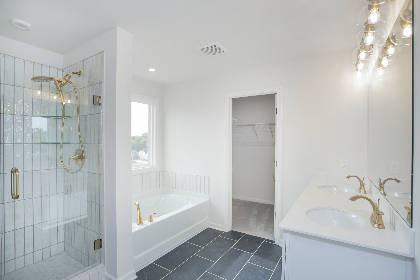
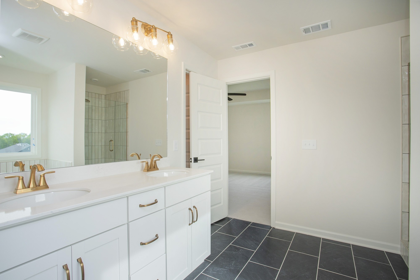
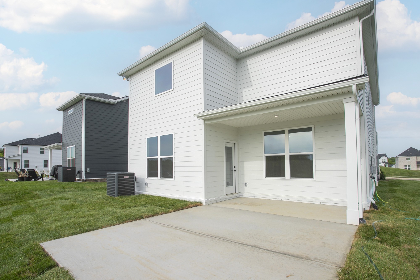
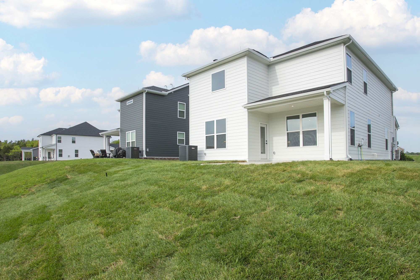
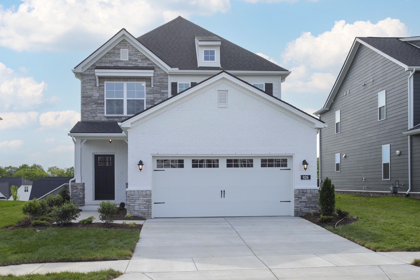
Upgrades already included!! This Waverly floorplan features a Primary Suite upstairs, along with 2 guest Bedrooms, Loft, and extra Storage space. Downstairs there is a Guest Bedroom and a Separate Full Bath, an open concept Kitchen, Great Room, and Dining Room. Quartz Countertops in the Kitchen, beautiful White Cabinets w/matte black Hardware. Iron Railing and Oak Treads on the Stairs. Guest bedroom could easily be used as a home office. Covered patio with extra flatwork and 2 car garage! All homes in the community are considered "Solar Ready". 2x6 exterior studs, spray foam insulation, and solar sleeves are all included in the base price. Saving hundreds of dollars per year in energy costs. Waverly provides a gorgeous amenity center with state-of-the-art fitness center, pool, outdoor showers, farmers pavilion, and playground open now!! Ask about our current Mortgage Choice Incentive $15k.
Show MoreShow Less
Angelynn Edwards

Angelynn Edwards

Principal Broker | Owner

Features and Amenities

Interior

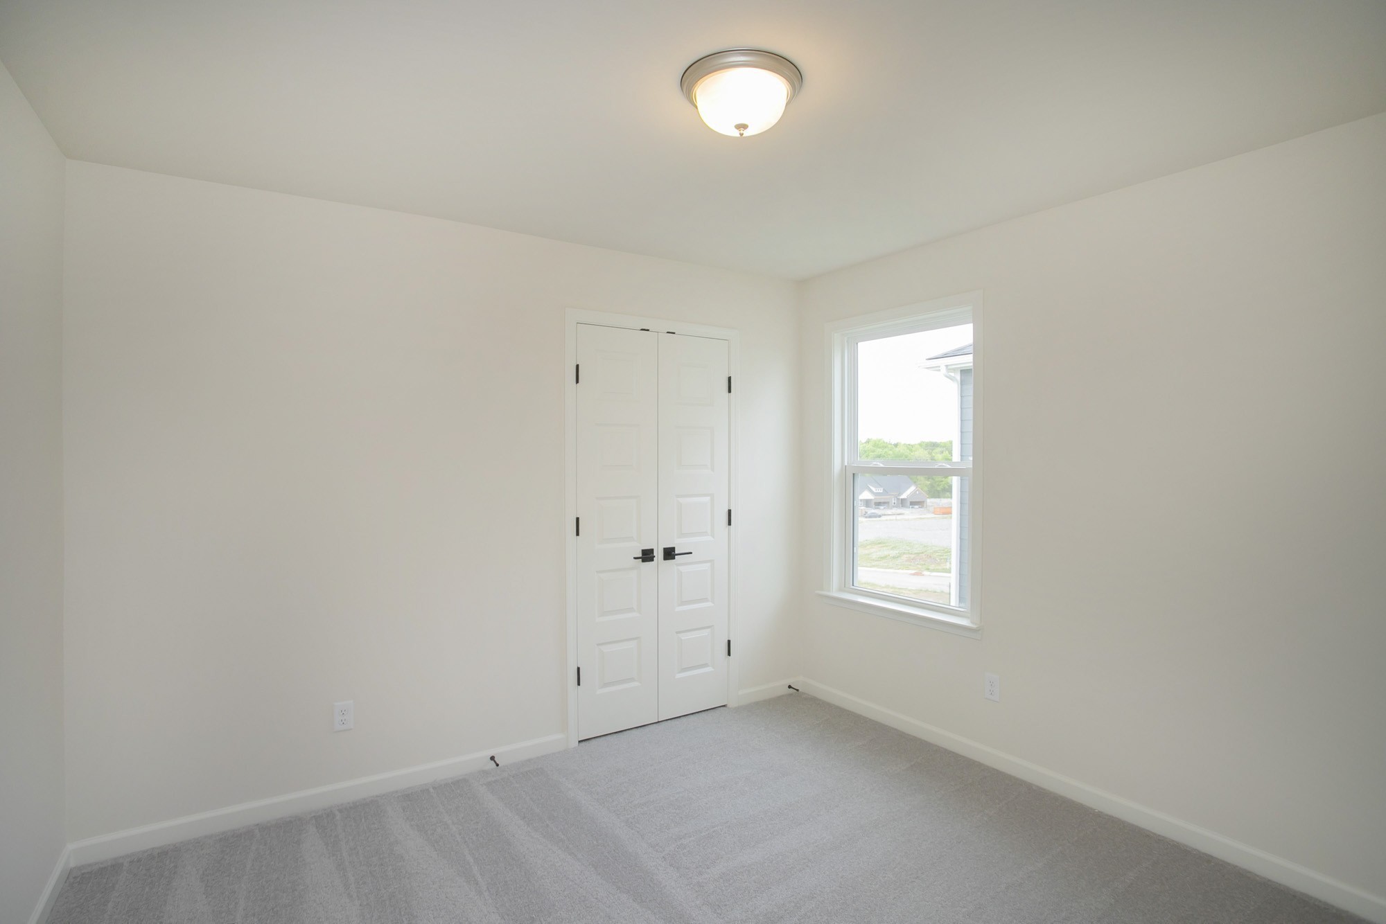
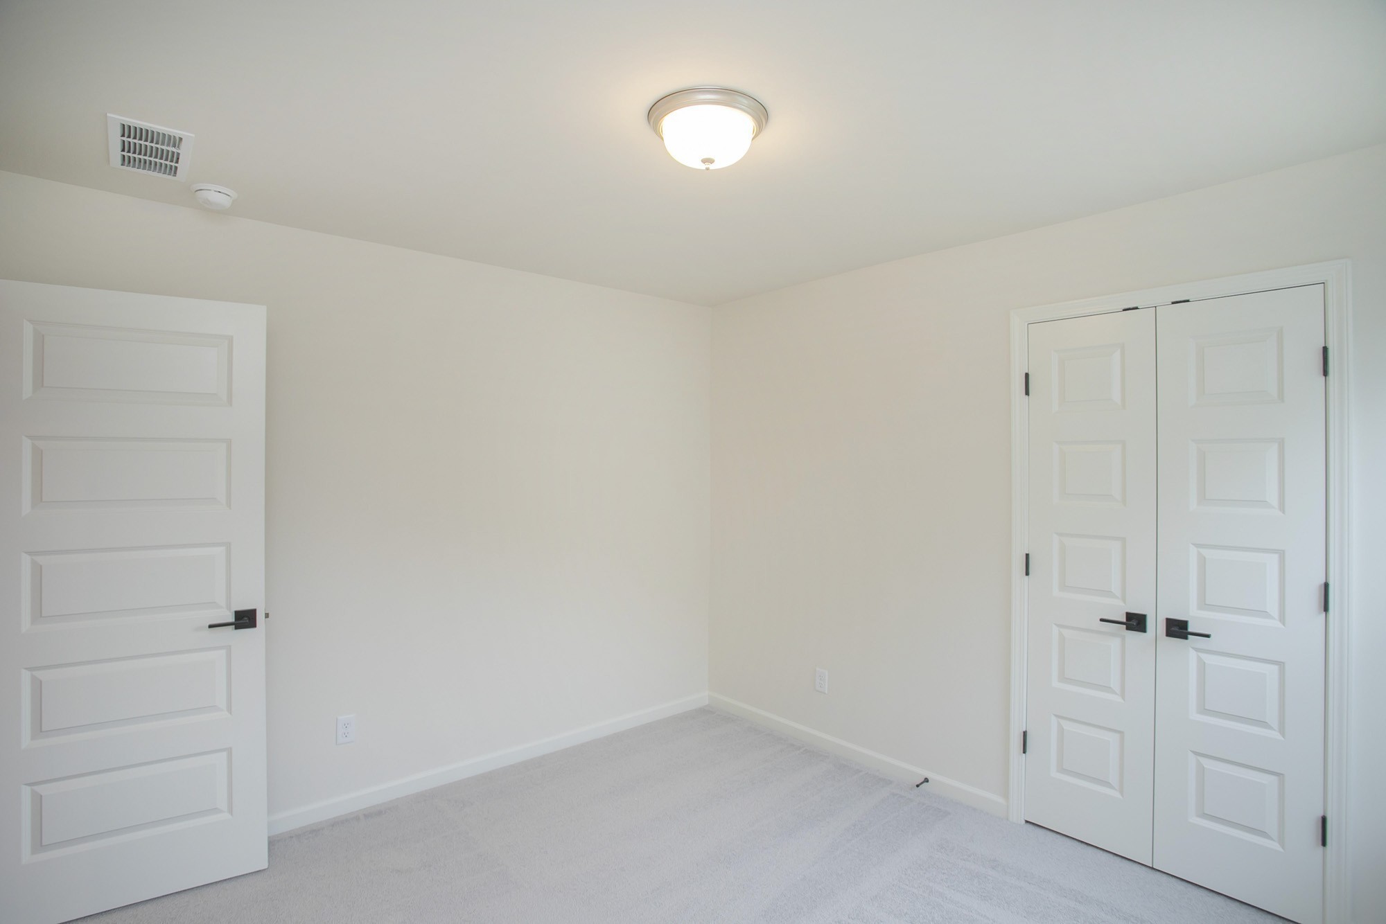
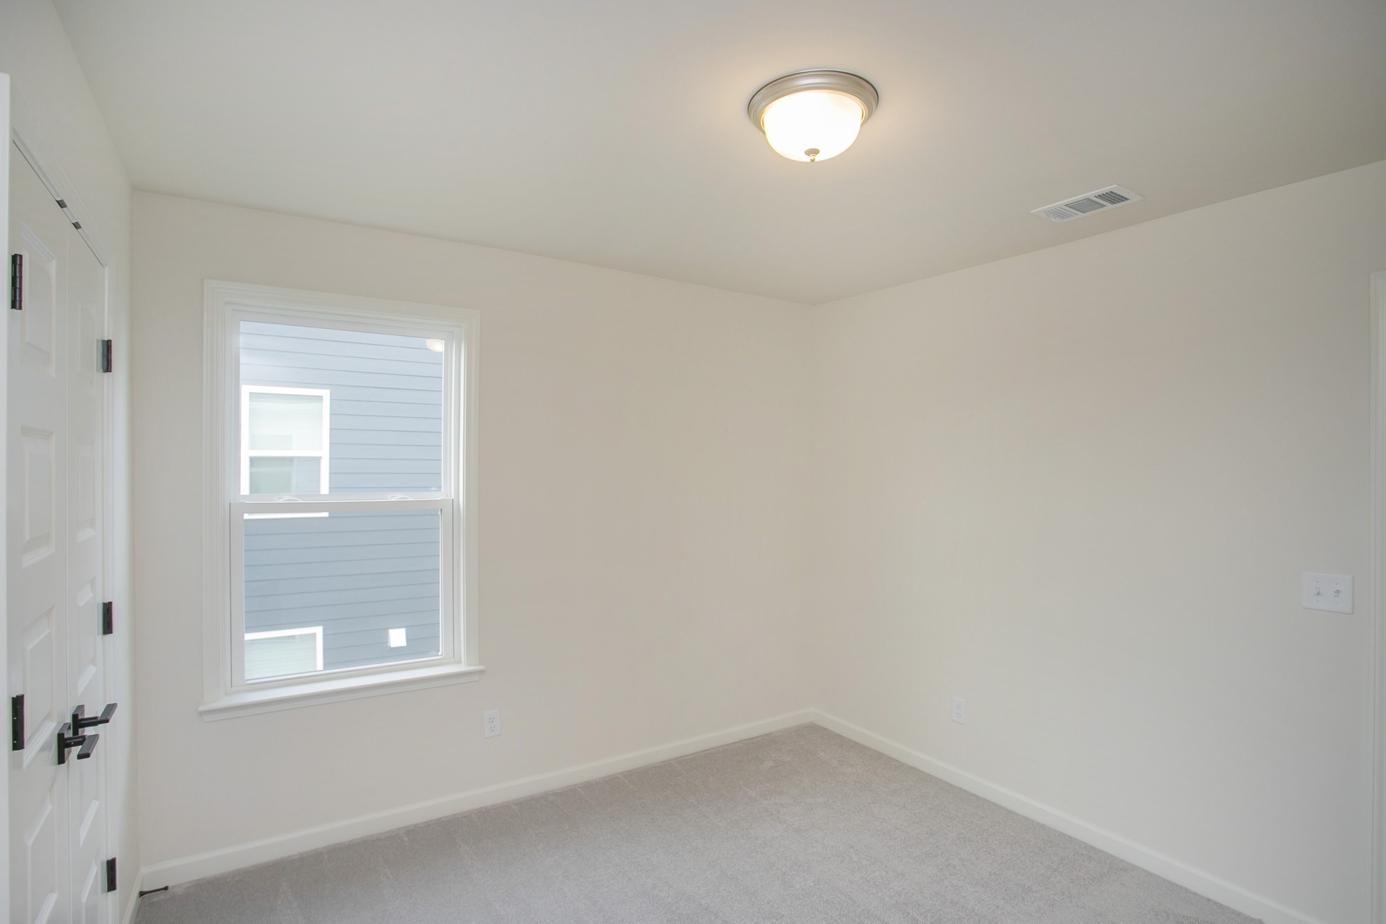
  • Total Bedrooms4
  • Total Bathrooms3
  • Full Bathrooms3
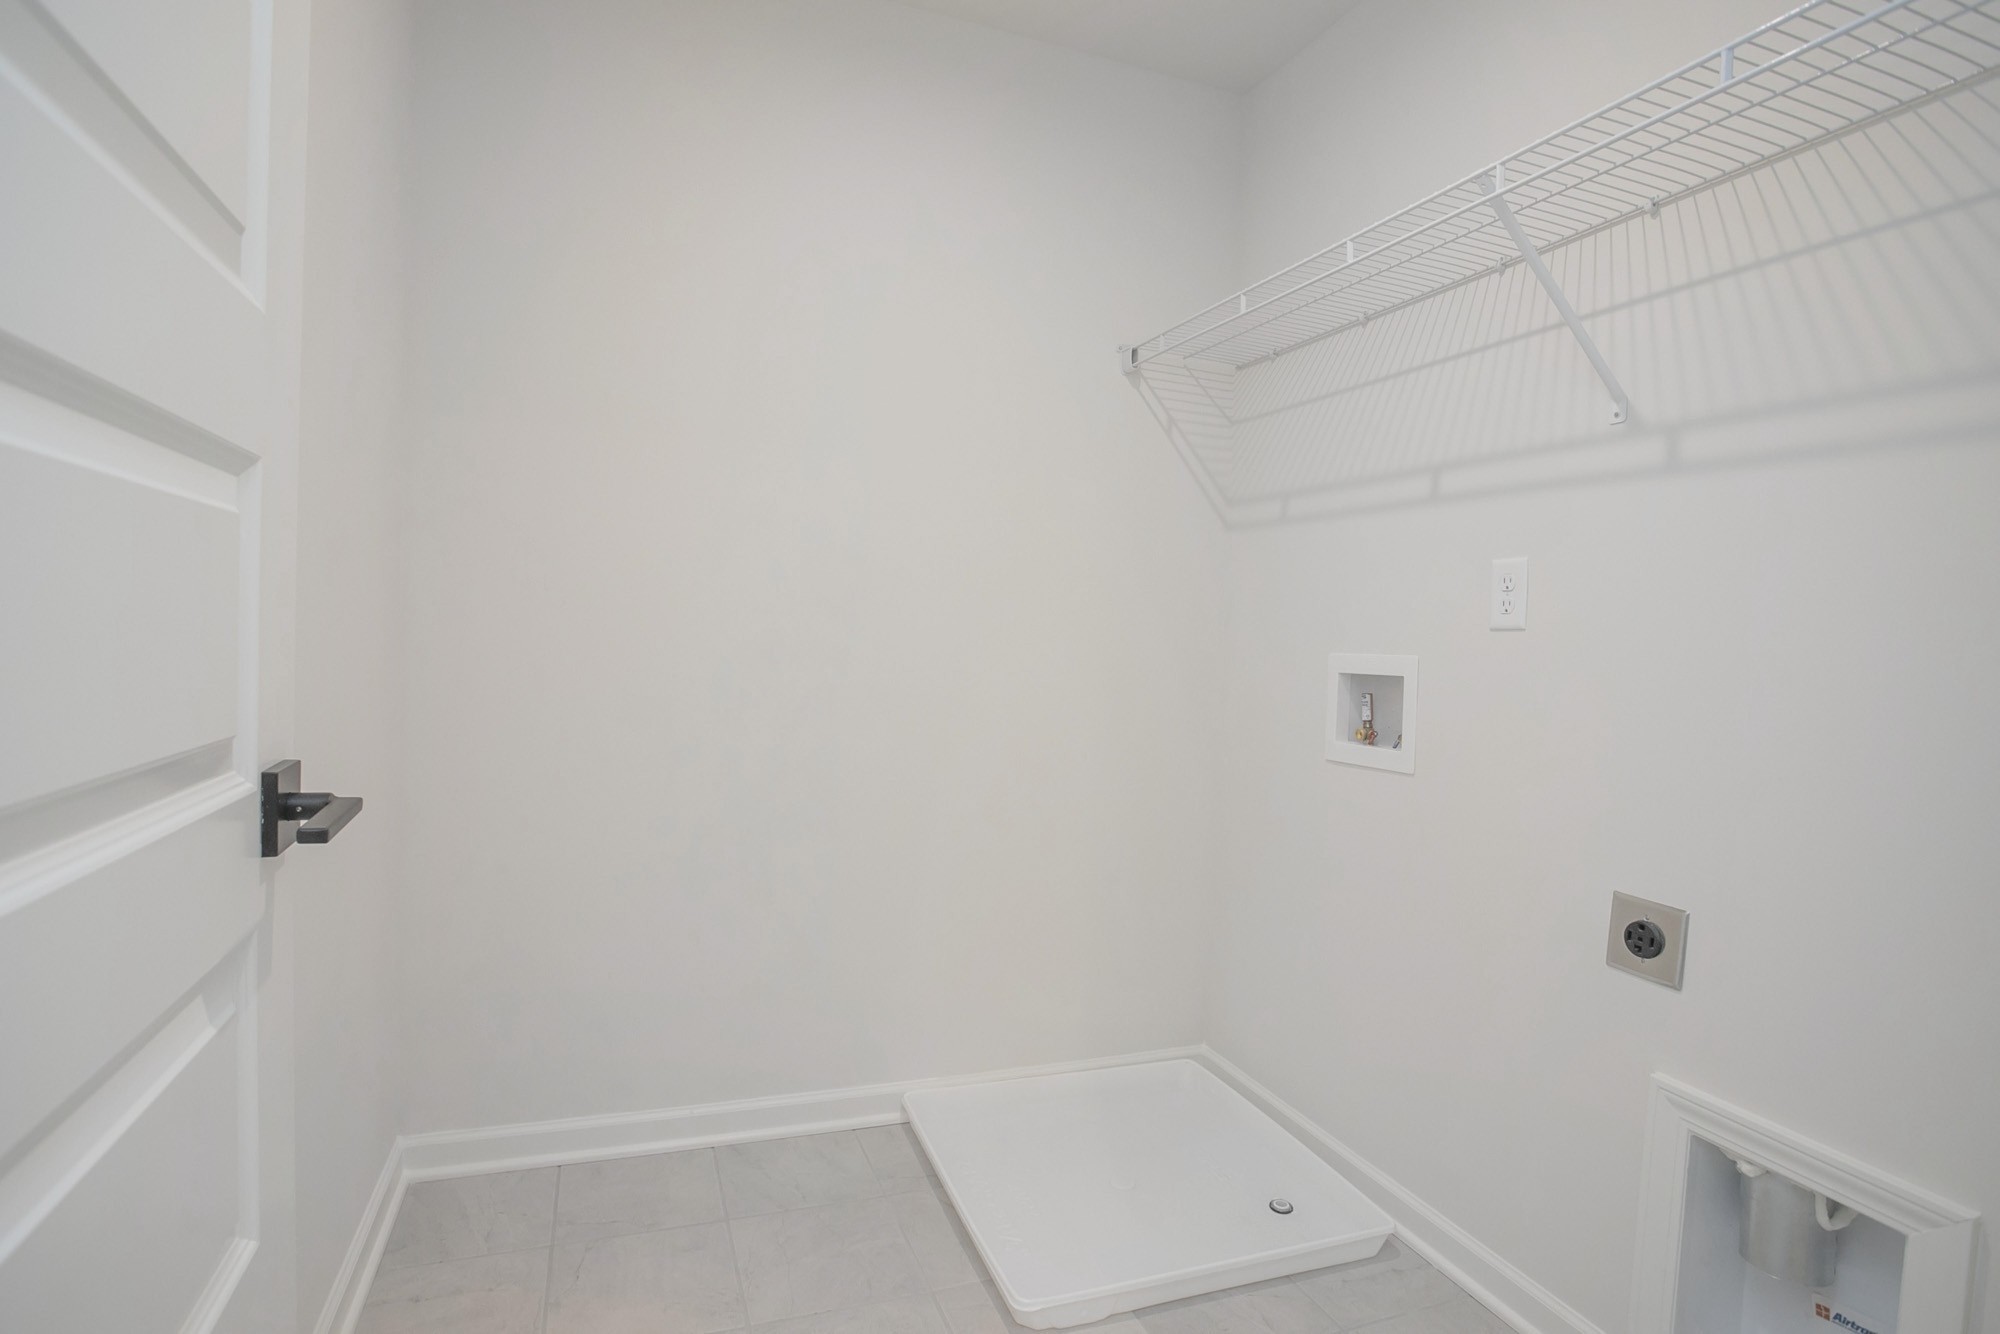
  • Laundry roomElectric Dryer Hookup, Washer Hookup
  • FlooringCarpet, Laminate, Tile
  • APPLIANCESBuilt-In Electric Oven, Oven, Cooktop, Dishwasher, Disposal, ENERGY STAR Qualified Appliances, Microwave, Stainless Steel Appliance(s)
  • other interior FeaturesKitchen Island

Area & Lot

  • Status Sold
  • Living Area2,321 Sq.Ft.
  • Total Area2,321 Sq.Ft.
  • MLS® ID3181656
  • TypeResidential
  • YEAR BUILT2026
  • Elementary SchoolStoner Creek Elementary
  • Middle SchoolWest Wilson Middle School
  • High SchoolMt. Juliet High School

Exterior

  • STORIES2
  • Garage Spaces2.0
  • Water SourcePublic
  • utilitiesElectricity Available, Water Available
  • roofShingle
  • parkingGarage Faces Front
  • HEAT TYPECentral
  • AIR CONDITIONINGCentral Air, Electric
  • sewerPublic Sewer
  • HOA AmenitiesClubhouse, Fitness Center, Playground, Pool, Sidewalks, Underground Utilities, Trail(s)

Financial

  • Sales Price$520,458
  • Real Estate Tax $1/yr
  • HOA Fees $65/mo

WORK WITH US

Real estate is one of the largest investments people will make in their lifetime. Whether buying or selling, Elevate Real Estate will guide you through the entire process.

Contact Us