8024 Brightwater Way, Spring Hill, TN 37174
8024 Brightwater Way
Courtesy of Benchmark Realty, LLC, Christian Rasmussen Listing Contact: 6154237718 

8024 Brightwater Way

8024 Brightwater Way, Spring Hill, TN

$800,000

HIGHLIGHTS
  • 4 Beds
  • 4 Full Baths
  • 0.26 Acres Lot
  • 3,003 Sq.Ft. Living
  • 2021 Year Built
  • Sold Status
  • 2776653 MLS® ID
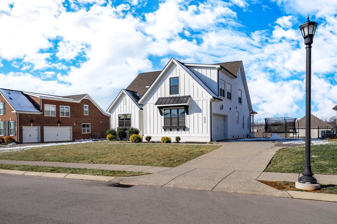
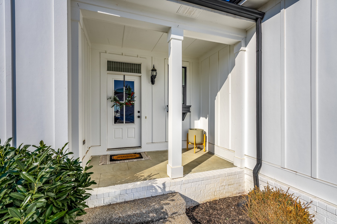
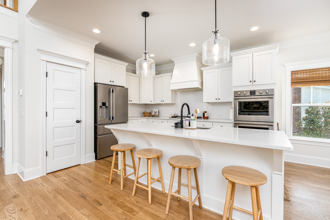
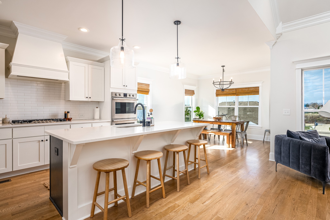
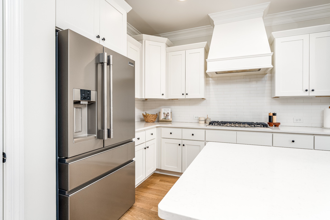
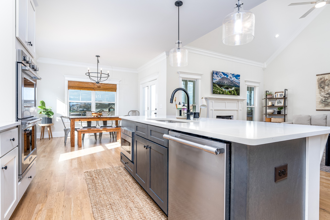
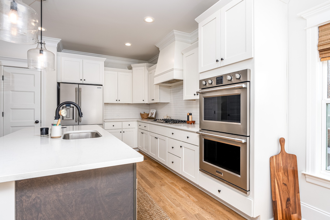
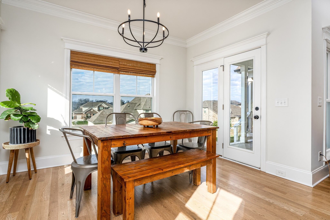
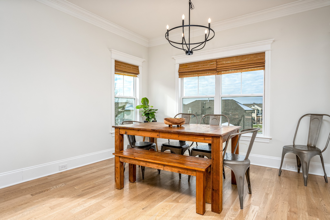
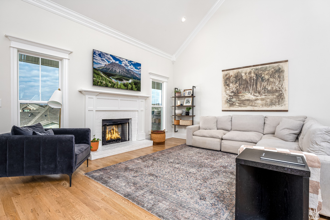
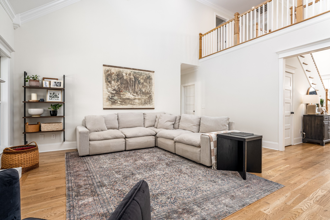
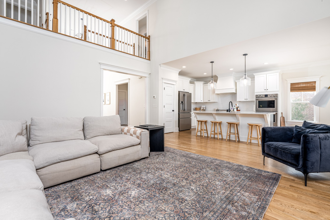
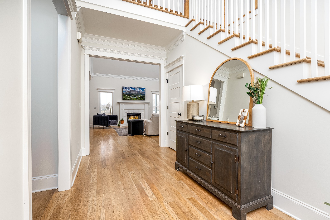
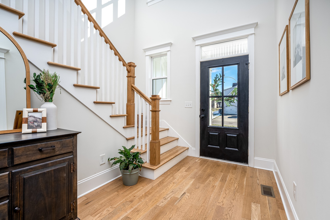
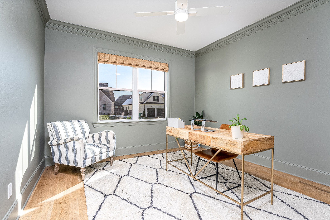
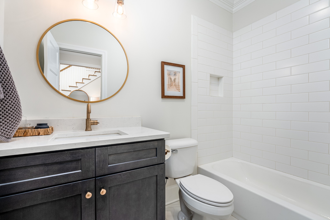
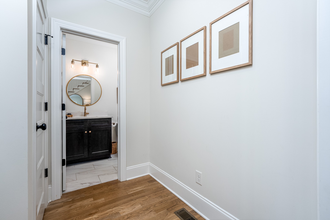
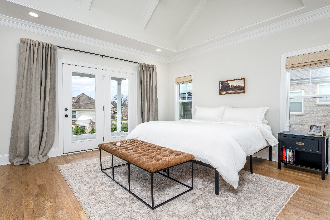
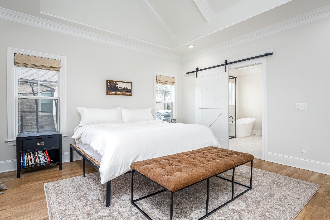
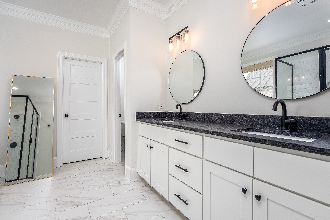
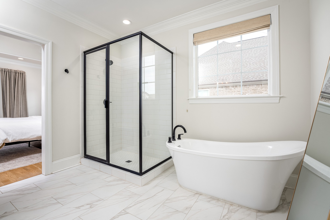
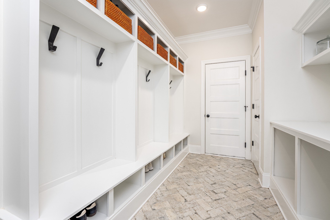
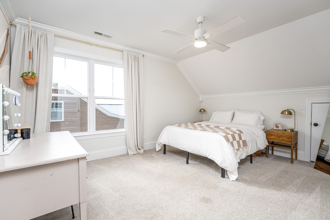
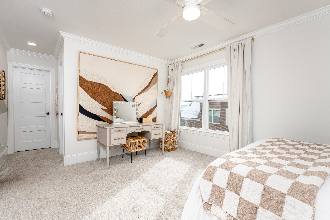
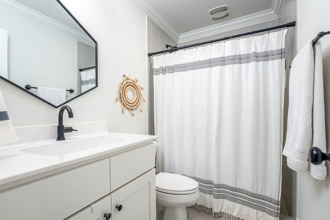
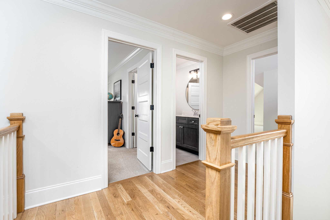
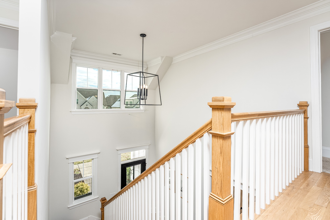
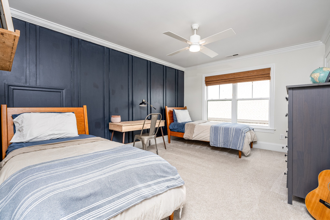
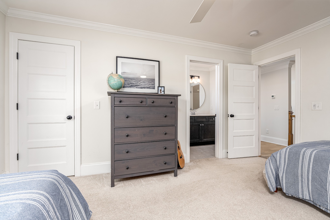
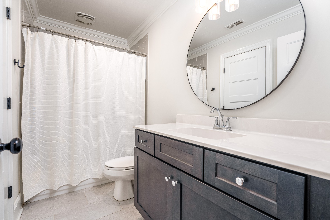
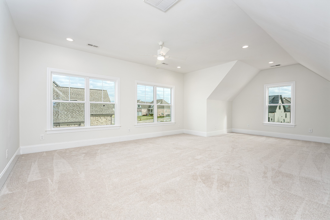
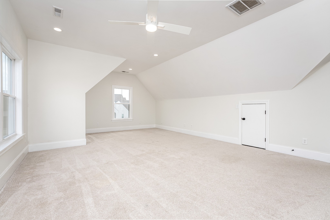
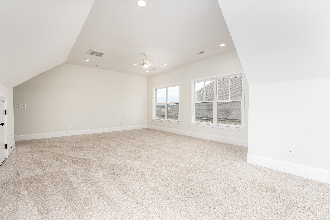
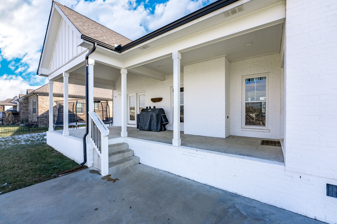
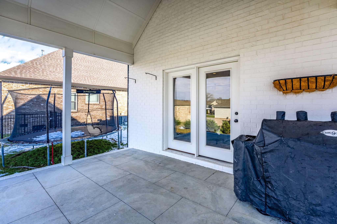
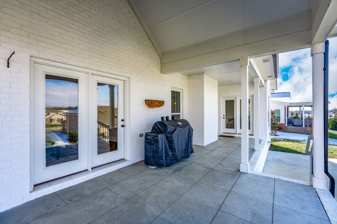
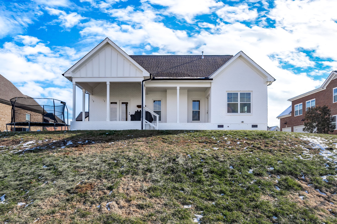
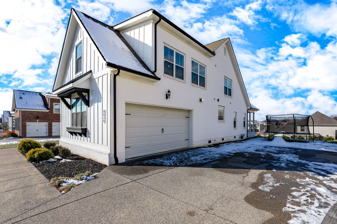
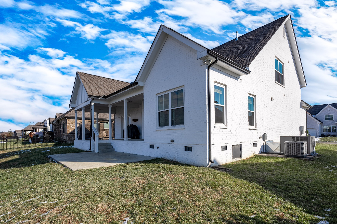
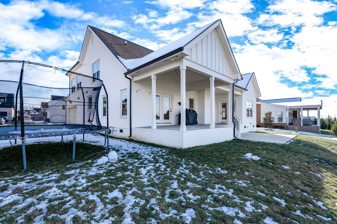
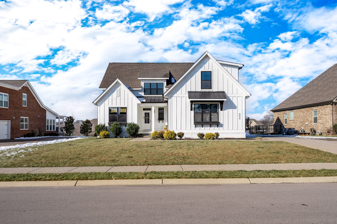
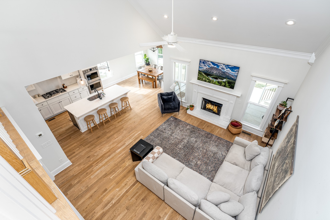
Welcome home to the coveted Brixworth Seven community. This stunning semi-custom home, built by John Maher Builders, is ready for you! Offering a spacious and versatile layout, it features four bedrooms, four bathrooms, and a bonus room. The master suite and an additional bedroom are conveniently located on the main floor, making this home ideal for a variety of living arrangements. Step outside to discover a massive, covered, vaulted back patio, perfect for outdoor entertaining or simply relaxing in style. Inside, the home is loaded with upgrades, including 3/4-inch real sand-and-finished hardwood floors that extend throughout the main level, stairs, and upstairs hallway. The gourmet kitchen is a chef's dream, equipped with double ovens, a built-in gas cooktop, a custom hood, and soft-close birchwood cabinets topped with elegant granite countertops. The bathrooms are equally impressive, featuring tiled showers and a freestanding designer tub in the master suite, adding a touch of luxury to everyday living. This home offers the perfect blend of sophistication, comfort, and modern convenience. Community amenities include a neighborhood pool, walking trails, a clubhouse, and more! Conveniently located near the brand new June Lake exit and extremely close to nearby shopping, entertainment, and dining, this home is complete with easy access to the interstate. Williamson County Schools. Don't miss this one!
Show MoreShow Less
Carly Feldott

Carly Feldott

Realtor®

Features and Amenities
Interior

  • Total Bedrooms4
  • Total Bathrooms4
  • Full Bathrooms4
  • FlooringCarpet, Wood, Tile
  • FireplaceLiving Room
  • APPLIANCESDishwasher, Disposal, Microwave, Refrigerator, Double Oven, Electric Oven, Built-In Gas Range
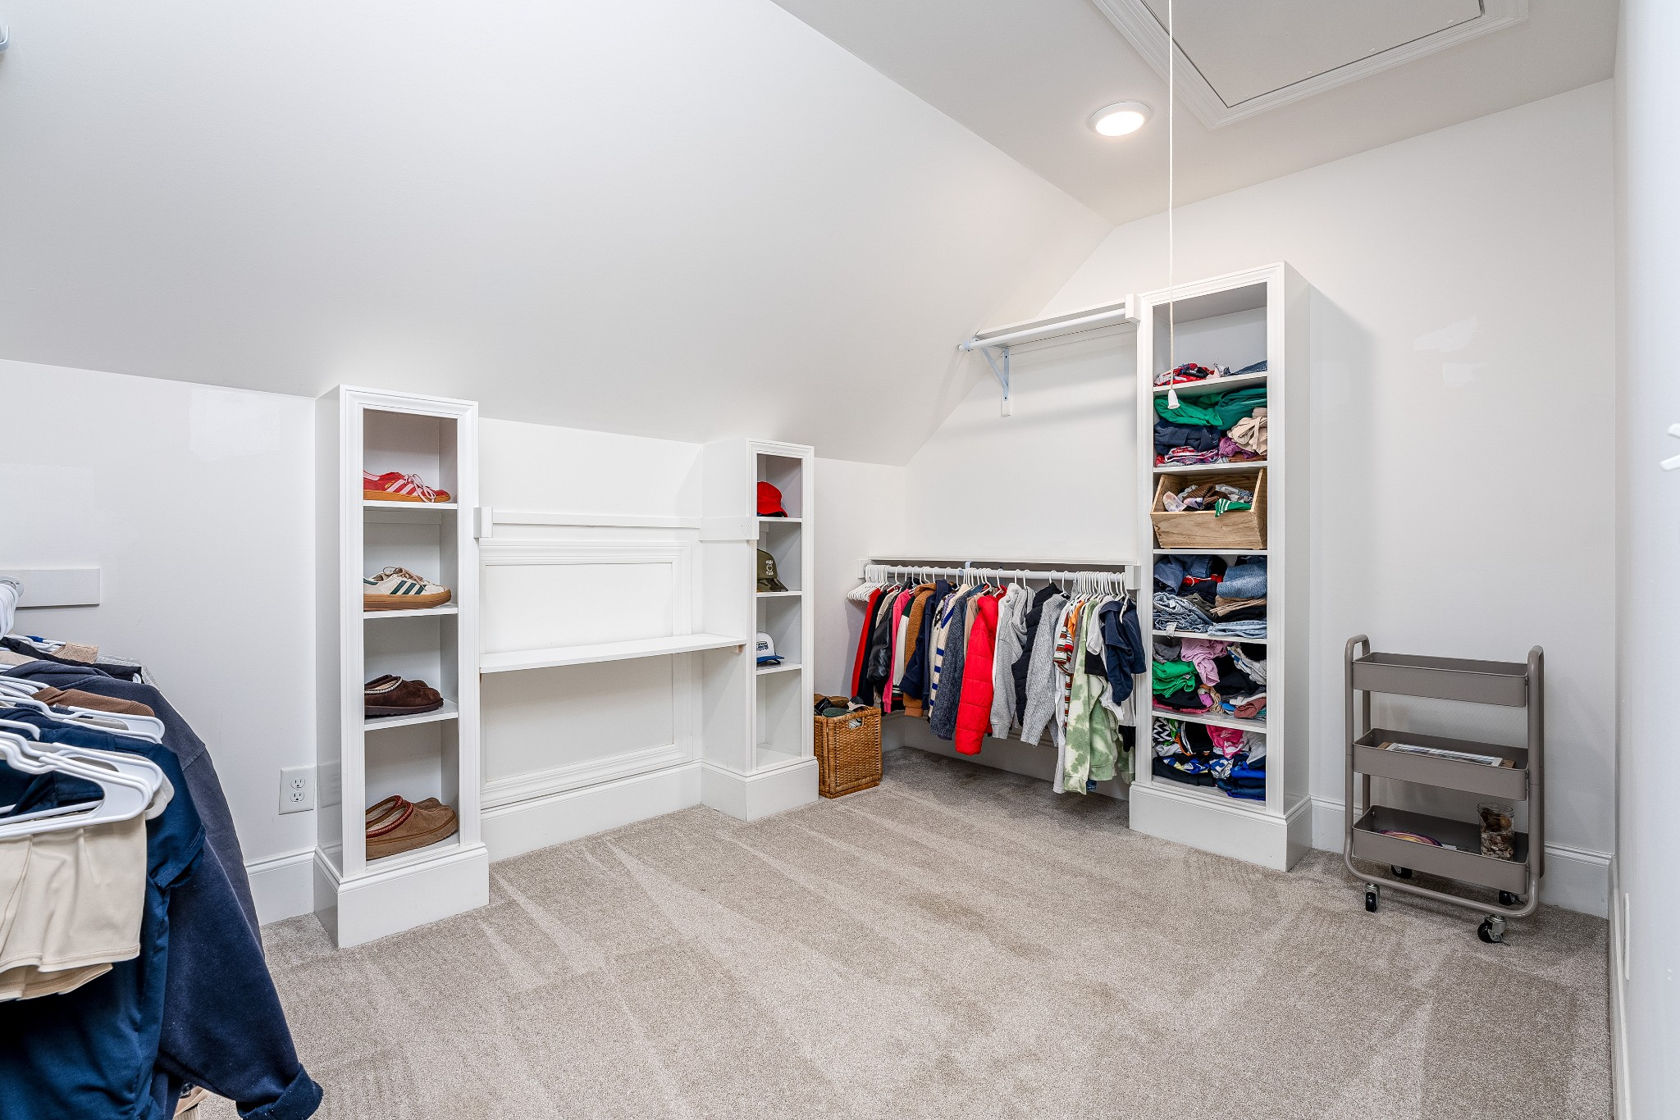
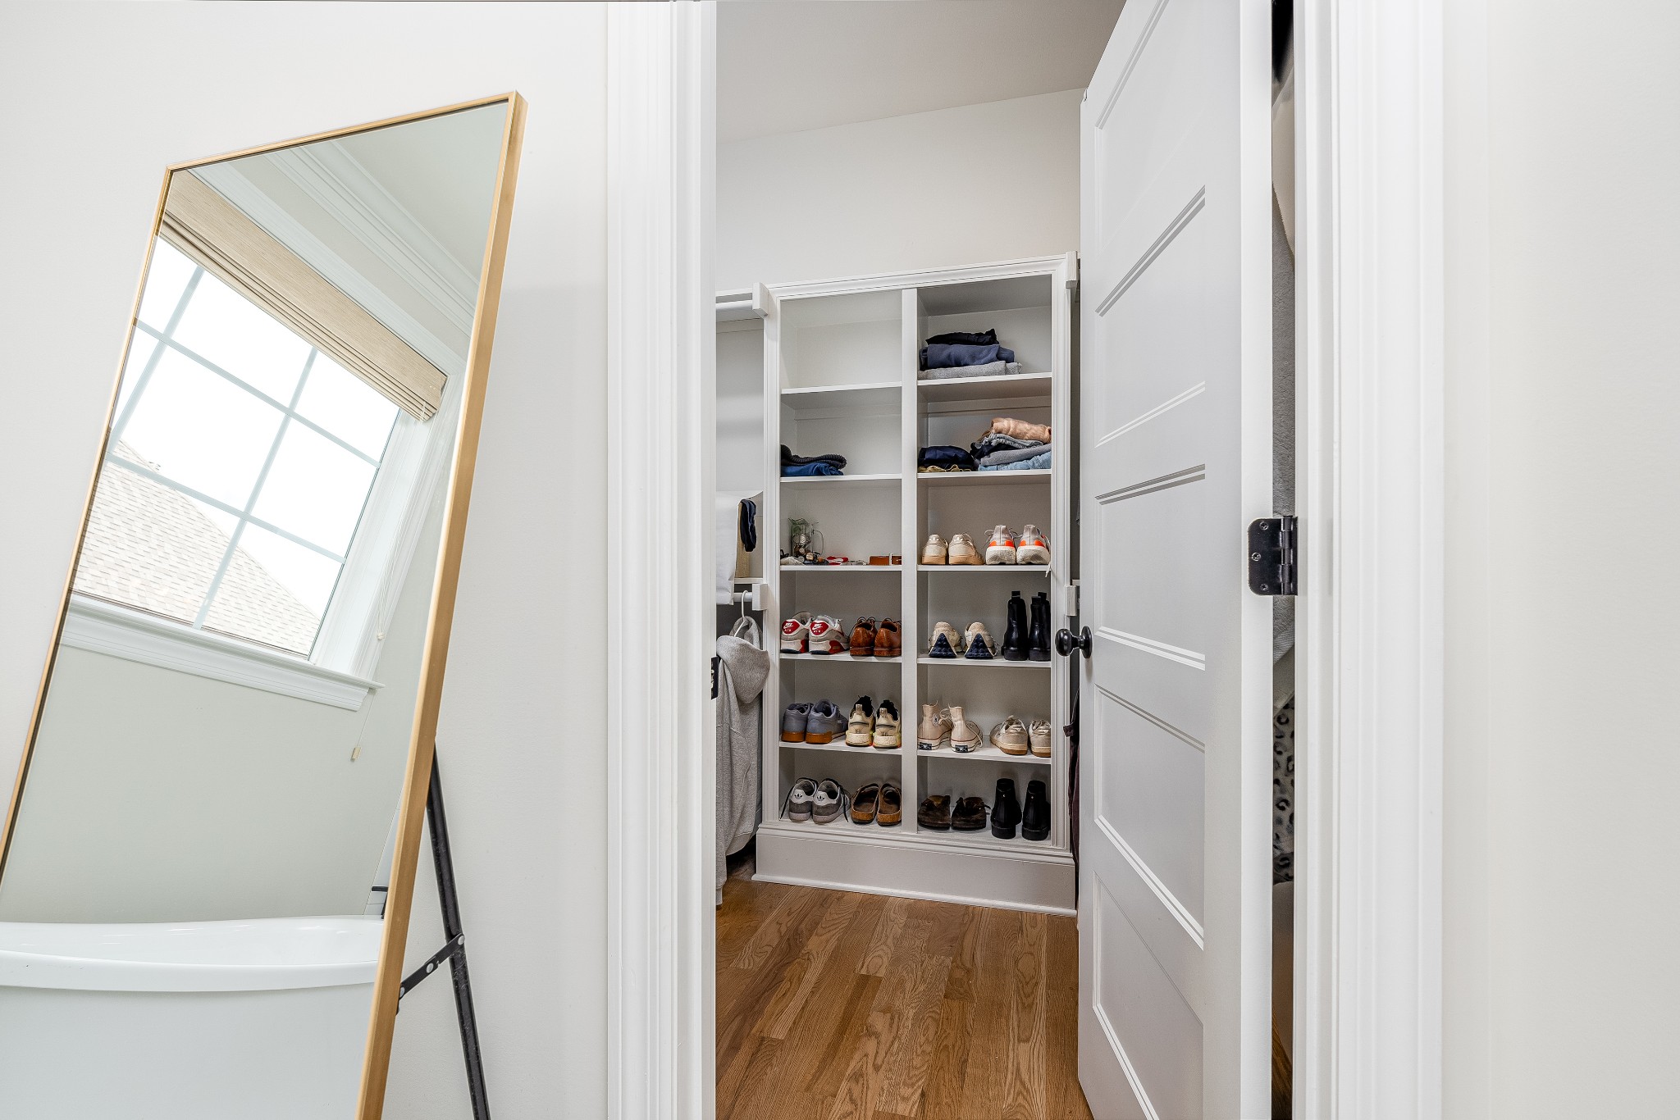
  • other interior FeaturesCeiling Fan(s), Storage, Walk-In Closet(s)

Area & Lot

  • Status Sold
  • Living Area3,003 Sq.Ft.
  • Total Area3,003 Sq.Ft.
  • Lot Area0.26 Acres
  • MLS® ID2776653
  • TypeResidential
  • YEAR BUILT2021
  • Elementary SchoolHeritage Elementary
  • Middle SchoolHeritage Middle School
  • High SchoolIndependence High School

Exterior

  • STORIES2
  • Garage Spaces2.0
  • Water SourcePublic
  • utilitiesElectricity Available, Water Available
  • lot featuresLevel
  • parkingAttached
  • HEAT TYPEDual, Natural Gas
  • AIR CONDITIONINGCentral Air, Electric
  • sewerPublic Sewer
  • HOA AmenitiesPool, Underground Utilities, Trail(s)
  • security FeaturesFire Alarm, Smoke Detector(s)

Financial

  • Sales Price$800,000
  • Real Estate Tax $3,006/yr
  • HOA Fees $140/3 mos

WORK WITH US

Real estate is one of the largest investments people will make in their lifetime. Whether buying or selling, Elevate Real Estate will guide you through the entire process.

Contact Us