6224 Rivervalley Dr, Nashville, TN 37221
6224 Rivervalley Dr
Courtesy of Poplar Hill Realty Company Inc., Michelle Hunter Listing Contact: 6153008751 

6224 Rivervalley Dr

6224 Rivervalley Dr, Nashville, TN

$599,900

HIGHLIGHTS
  • 3 Beds
  • 2 Full Baths
  • 1 Half Bath
  • 7,405.2 Sq.Ft. Lot
  • 2,582 Sq.Ft. Living
  • 2005 Year Built
  • Sold Status
  • 3156226 MLS® ID
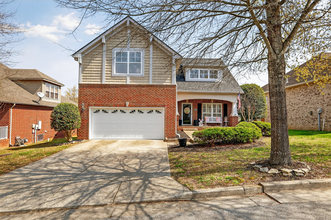
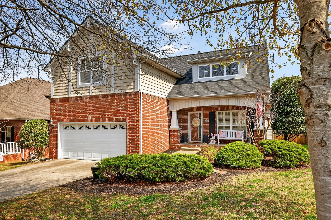
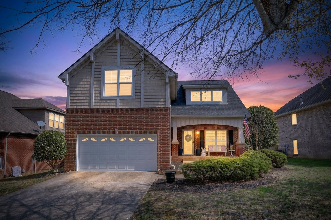
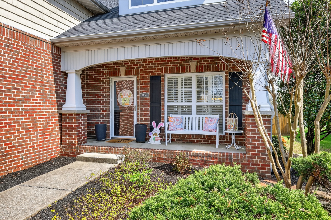
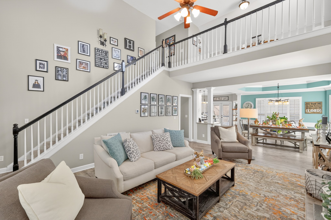
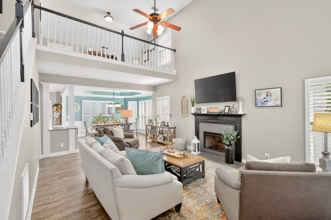
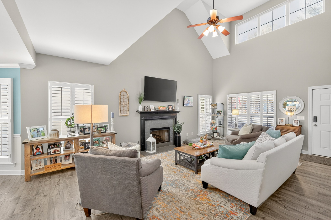
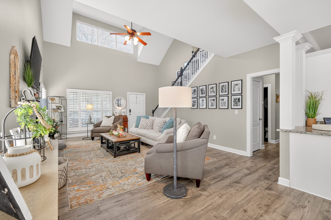
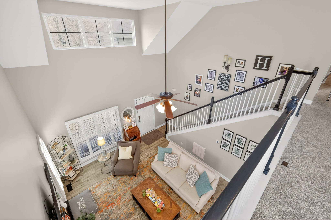
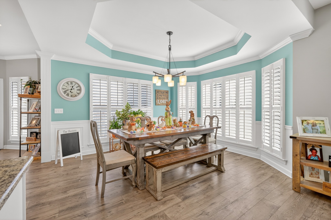
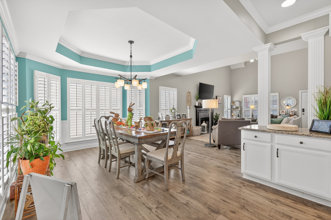
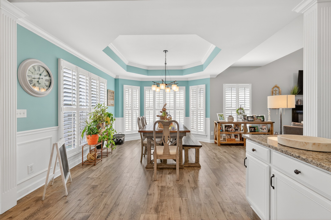
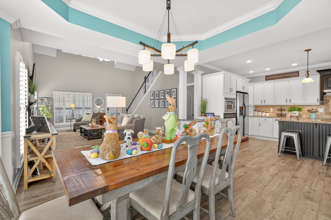
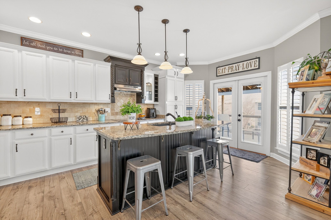
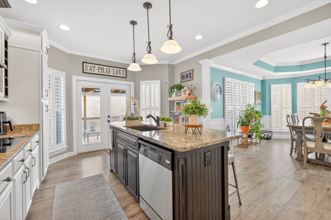
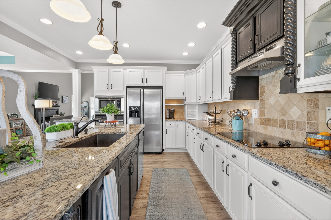
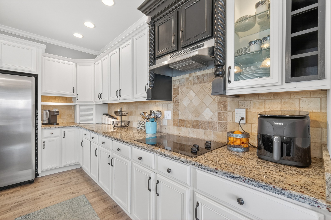
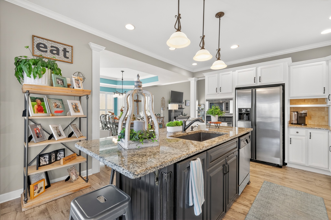
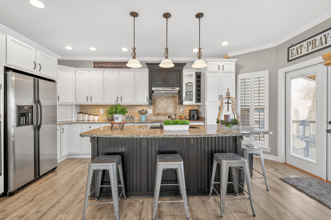
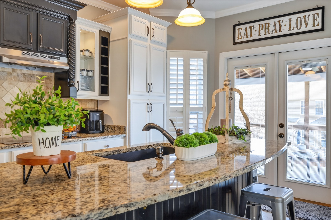
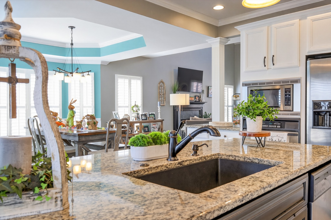
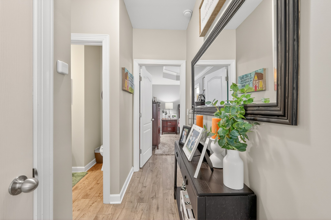
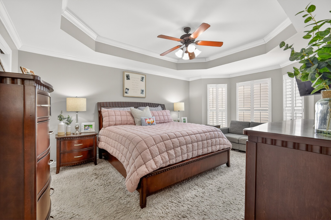
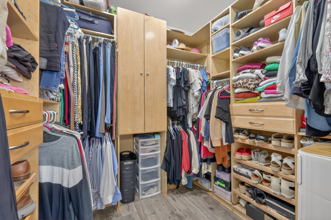
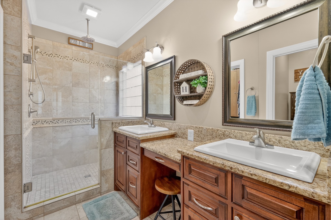
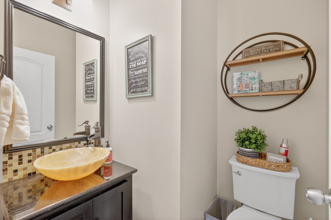
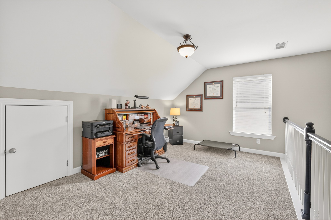
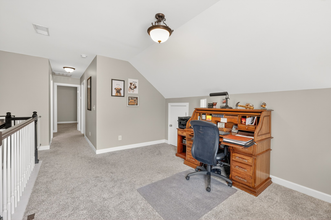
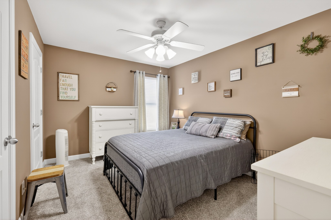
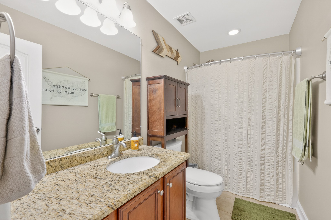
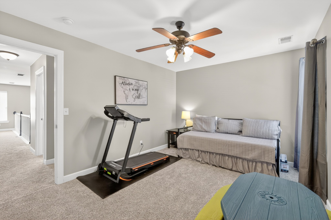
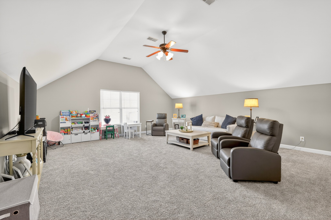
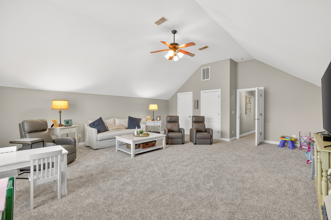
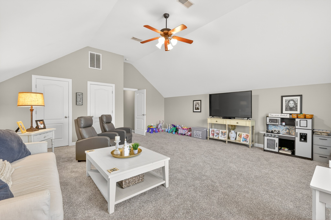
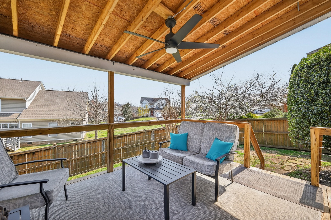
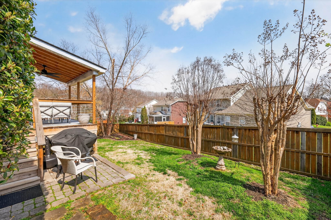
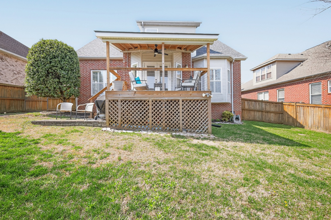
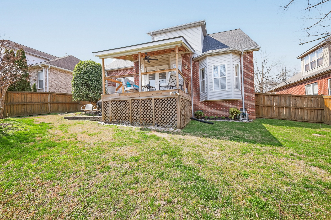
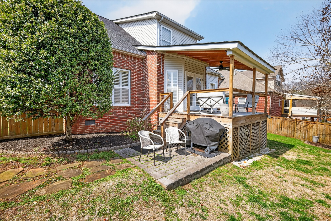
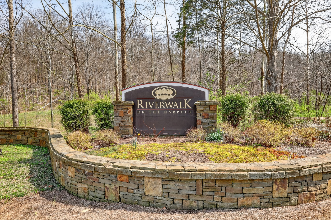
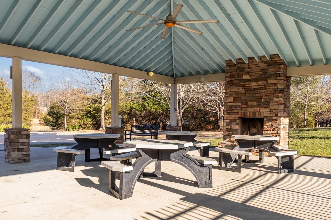
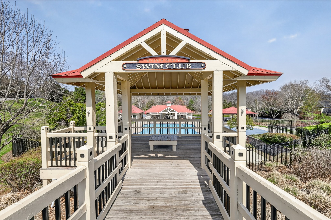
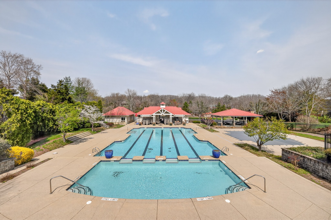
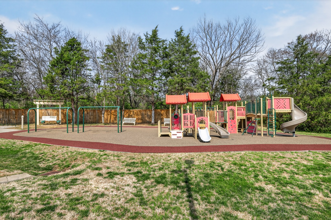
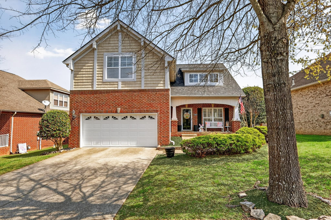
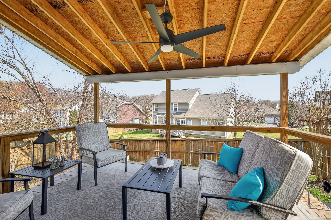
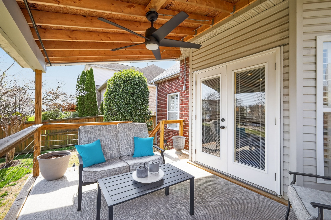
READ SLOWLY - DON'T WANT YOU TO MISS ANYTHING! Welcome to this charming 3-bedroom, 2 1/2 bath home, designed with a spacious open floor plan great for entertaining. Not many homes offer this many upgrades. The entire bottom level boasts brand-new luxury vinyl plank flooring while the upstairs is adorned with high-quality new carpet and pad. The MAIN-LEVEL PRIMARY is a true retreat, featuring a bay window in the primary bedroom along with a fully renovated bathroom showing granite finishes, dual sinks and a dressing area. This bath also offers an unbelievably large tiled shower. The renovated kitchen impresses with a large granite island, farmhouse sink, surrounded by many cabinets custom refinished with polyurethane factory finish/paint - not your typical paint. Lower level offers plantation shutters throughout. Recent upgrades include a new roof and deck - each just 3 years old. Additional storage abounds with extra closets, attic spaces in two locations, and a huge upstairs bonus room along with outside storage under the deck - has ceiling. This neighborhood offers three beautiful pools as well as a pavilion great for birthdays or gatherings AND a wonderful playground. This home is located in a very sought after neighborhood with easy access to interstates, shopping, restaurants and the Greenway surrounded by the Harpeth River for walking or enjoying nature. Don't wait on touring this beauty! Owner Agent.
Show MoreShow Less
Todd Akins

Todd Akins

Realtor®

Features and Amenities

Interior

  • Total Bedrooms3
  • Total Bathrooms3
  • Full Bathrooms2
  • Half Bathrooms1
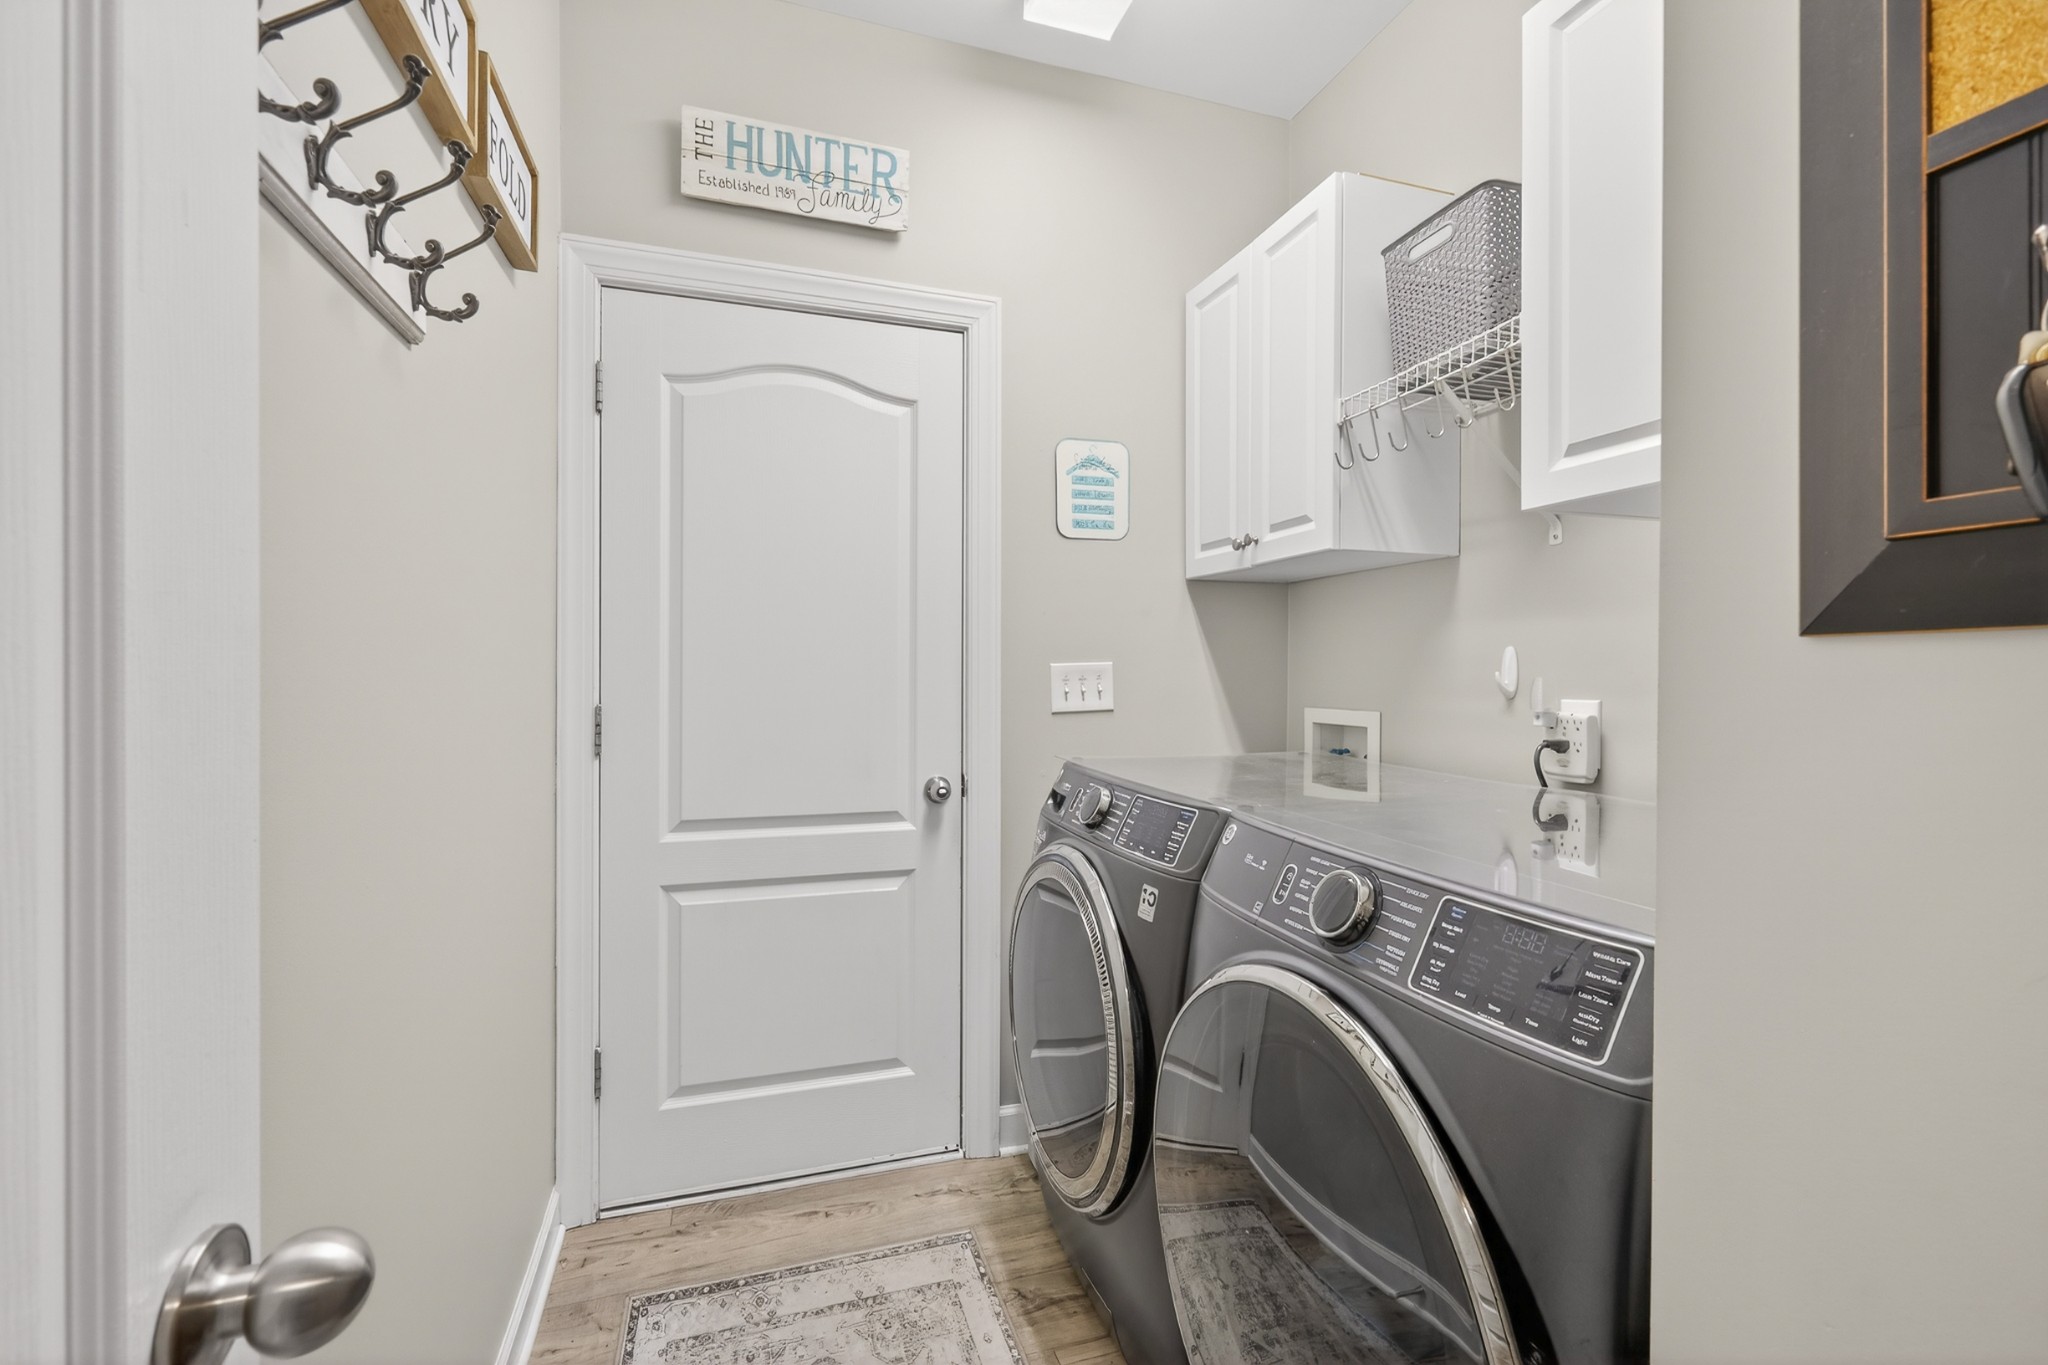
  • Laundry roomElectric Dryer Hookup, Washer Hookup
  • FlooringCarpet, Luxury Vinyl
  • FireplaceGas, Living Room
  • APPLIANCESBuilt-In Electric Oven, Cooktop, Dishwasher, Disposal, Ice Maker, Microwave, Refrigerator, Stainless Steel Appliance(s)
  • other interior FeaturesCeiling Fan(s), Extra Closets, High Ceilings, Open Floorplan, Redecorated, Walk-In Closet(s), High Speed Internet

Area & Lot

  • Status Sold
  • Living Area2,582 Sq.Ft.
  • Total Area2,582 Sq.Ft.
  • Lot Area7,405.2 Sq.Ft.
  • MLS® ID3156226
  • TypeResidential
  • YEAR BUILT2005
  • neighborhoodNashville
  • Architecture StylesTraditional
  • Elementary SchoolHarpeth Valley Elementary
  • Middle SchoolBellevue Middle
  • High SchoolJames Lawson High School

Exterior

  • STORIES2
  • Garage Spaces2.0
  • Water SourcePublic
  • utilitiesWater Available, Cable Connected
  • roofAsphalt
  • lot featuresLevel
  • parkingGarage Door Opener, Garage Faces Front
  • HEAT TYPECentral
  • AIR CONDITIONINGCentral Air
  • sewerPublic Sewer
  • HOA AmenitiesPool, Sidewalks, Underground Utilities
  • security FeaturesSmoke Detector(s)

Financial

  • Sales Price$599,900
  • Real Estate Tax $4,012/yr
  • HOA Fees $225/3 mos

Nashville

Known as “Music City,” Nashville is home to some of the biggest talent in the industry.

Nashville

WORK WITH US

Real estate is one of the largest investments people will make in their lifetime. Whether buying or selling, Elevate Real Estate will guide you through the entire process.

Contact Us