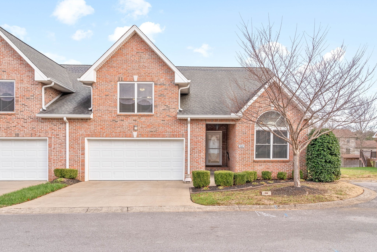
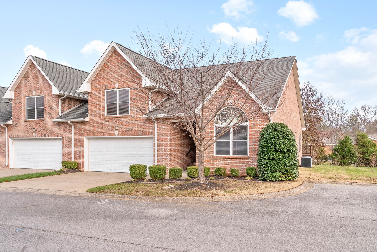
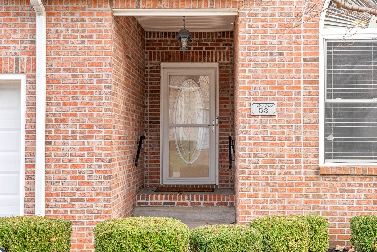
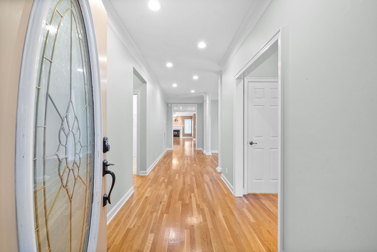
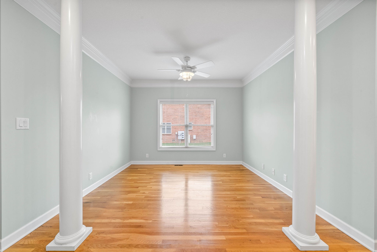
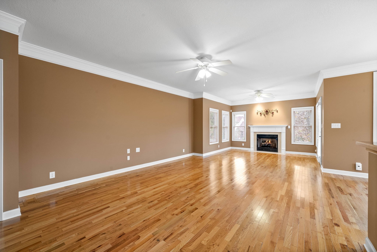
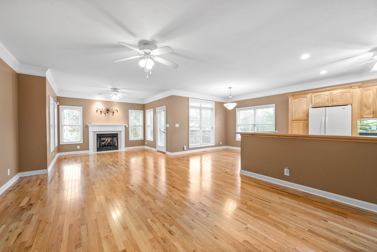
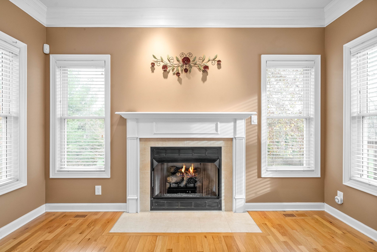
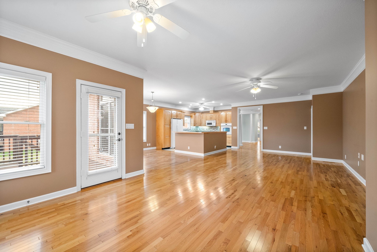
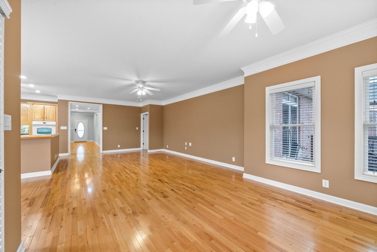
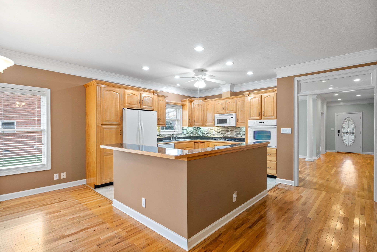
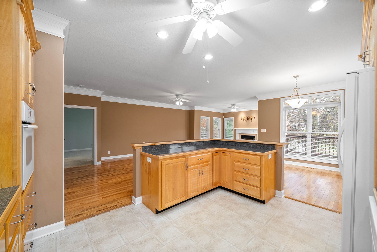
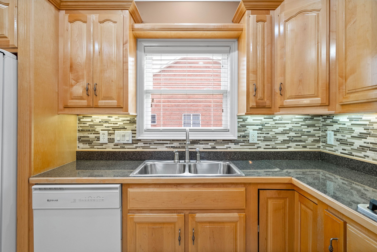
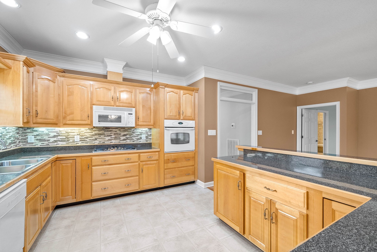
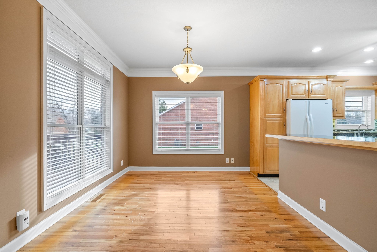
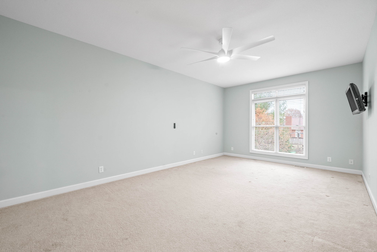
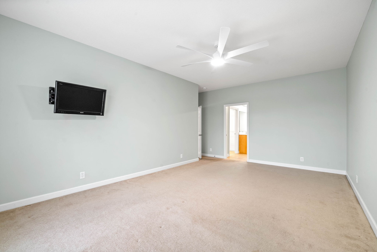
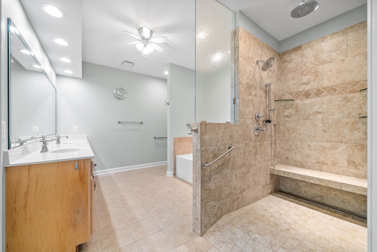
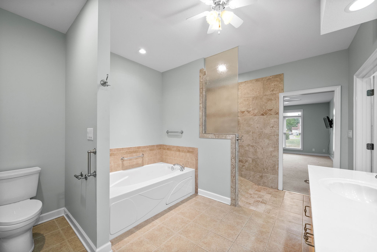
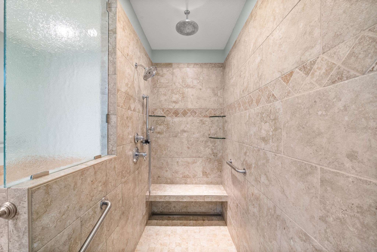
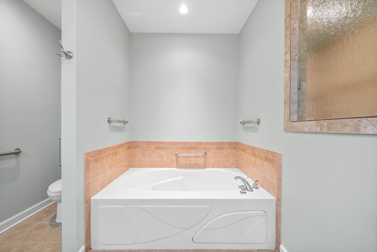
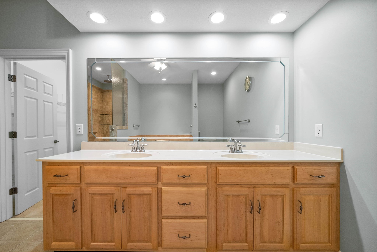
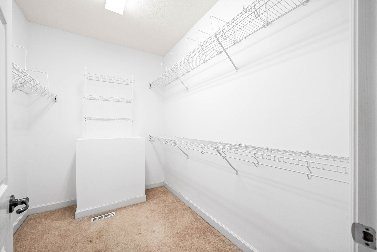
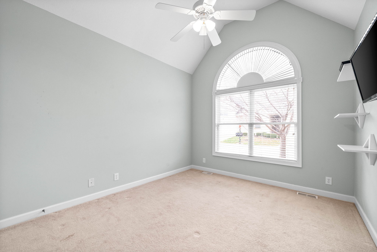
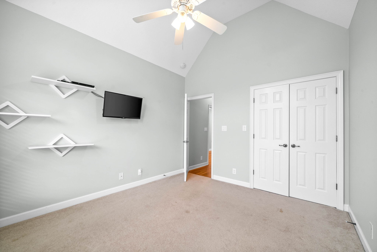
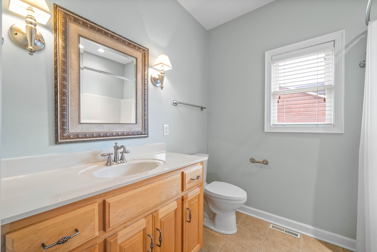
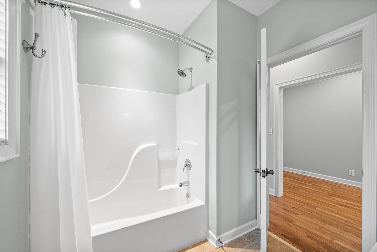
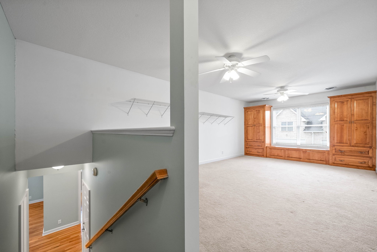
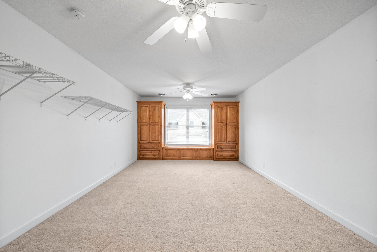
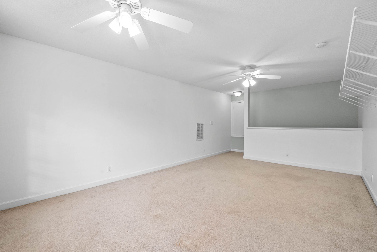
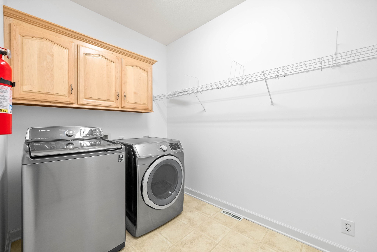
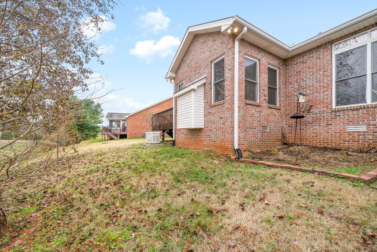
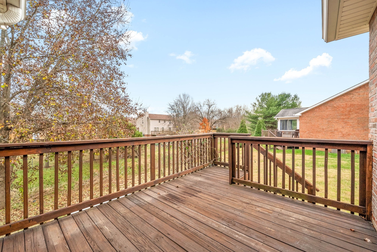
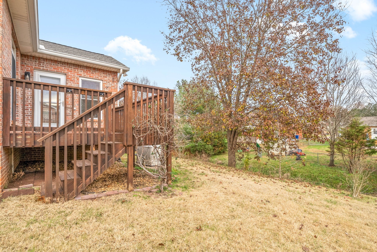
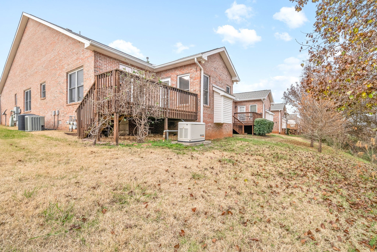
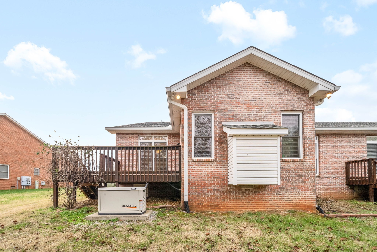
SUCH A BEAUTIFUL FIND and MOVE IN READY TO BOOT! This beauty is a One Story Condo with 2 Bedrooms, 2 Baths and a huge Bonus Room. Abby Lynn is a highly desirable community tucked into the Heart of Sango. Its signature entry is highlighted by the stocked pond bordering Trough Springs Road and is within a mile of I24 Exit 11. Natural light pours into this lovely end unit through beautiful painted wood blinds. You walk into the entry hallway which highlights amenities such as gorgeous Red Oak hardwood flooring, upgraded crown molding, and maple cabinetry throughout the unit. The spacious open concept Kitchen/Breakfast Nook/Great Room is both functional and inviting. A separate large formal Dining Room provides a welcoming entertainment area. The Master Suite is incredibly spacious and includes an ensuite bathroom. The bathroom is outfitted with a custom tile roll-in shower, custom glass separator wall, several grab bars throughout the room, a whirlpool tub, double vanity, and features a large walk-in closet. The guest suite (2nd bedroom) provides privacy for both bedrooms by being located at the opposite end of the unit. The guest suite has a standalone full bath, a large closet in the short hallway between the bedroom and bathroom and includes a small closet close to the unit entryway. This guest suite is bright and spacious. The bonus room has built-ins (also Maple) which consist of a storage bench and two extra-tall cabinets framing the upstairs window. This home comes with Refrigerator, Dish Washer, Hot Water Recirculating Pump, Washer, Dryer, mounted TVs (one in each bedroom), and a brand new 18KW Hard-Wired Generator. The back deck is private and perfect for enjoying a little time outdoors. The neighborhood has a beautiful community center available for use by all owners. This owner has taken great care of this property, and it shows!
Show MoreShow Less