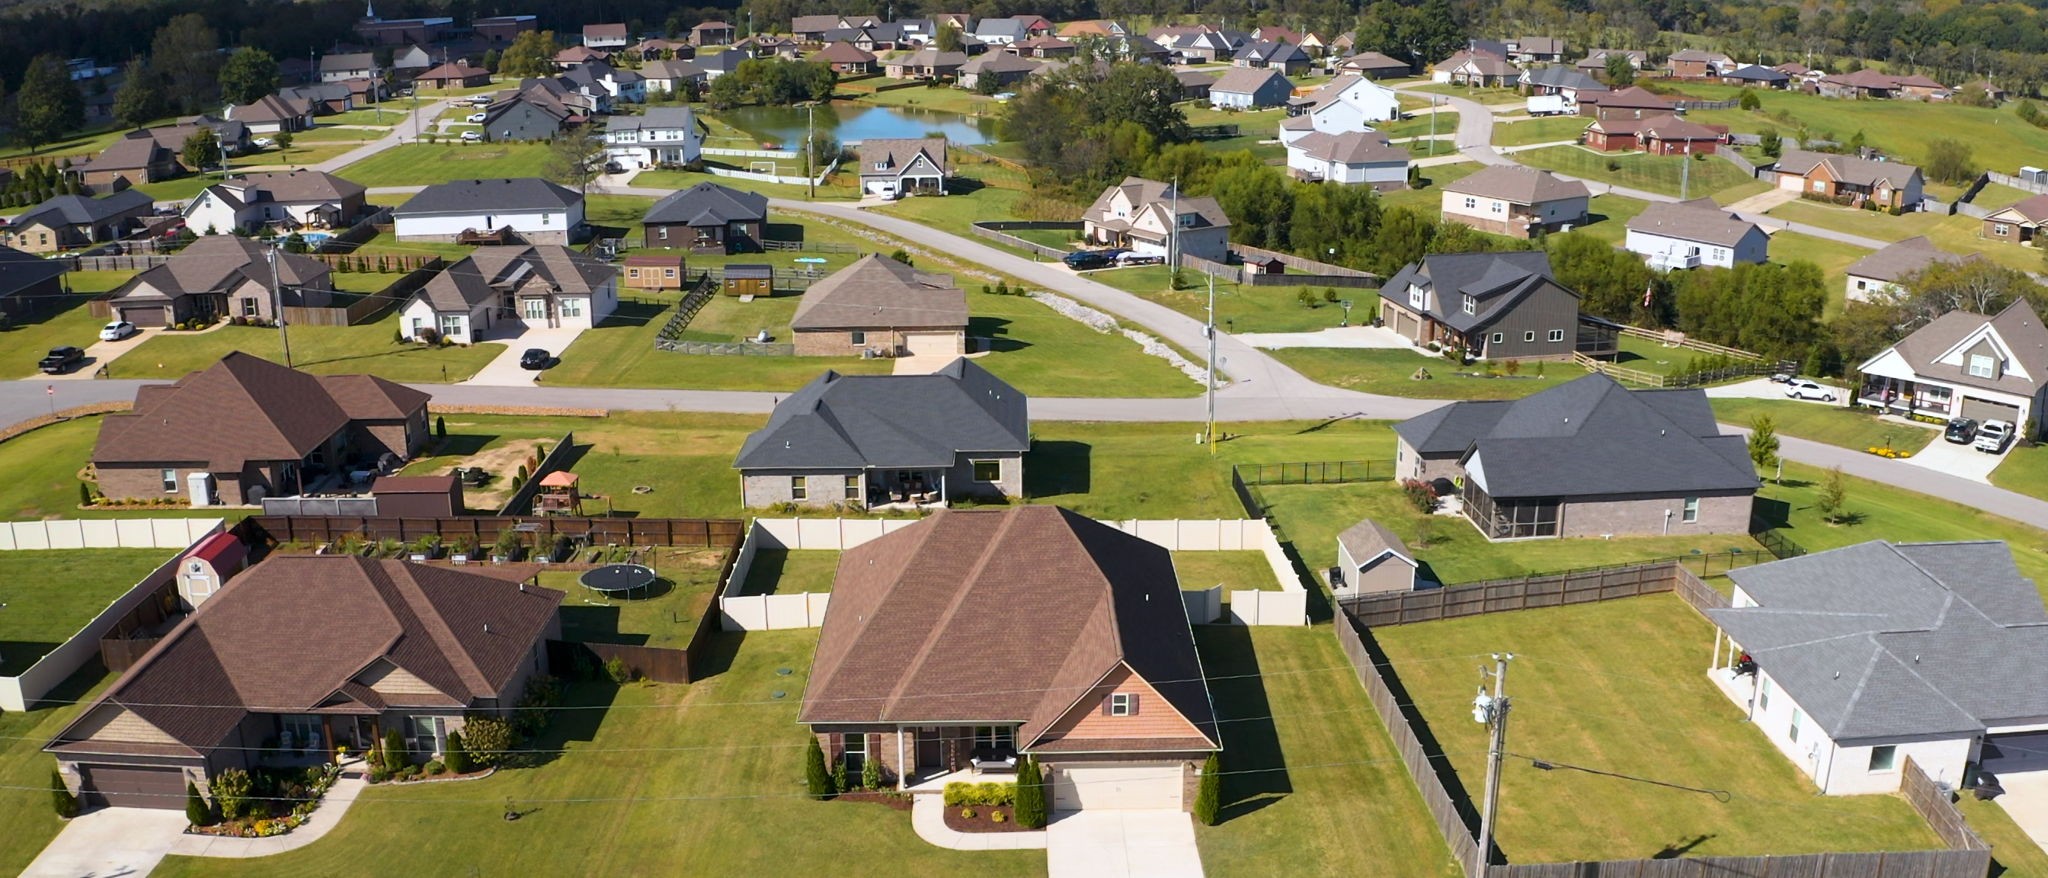
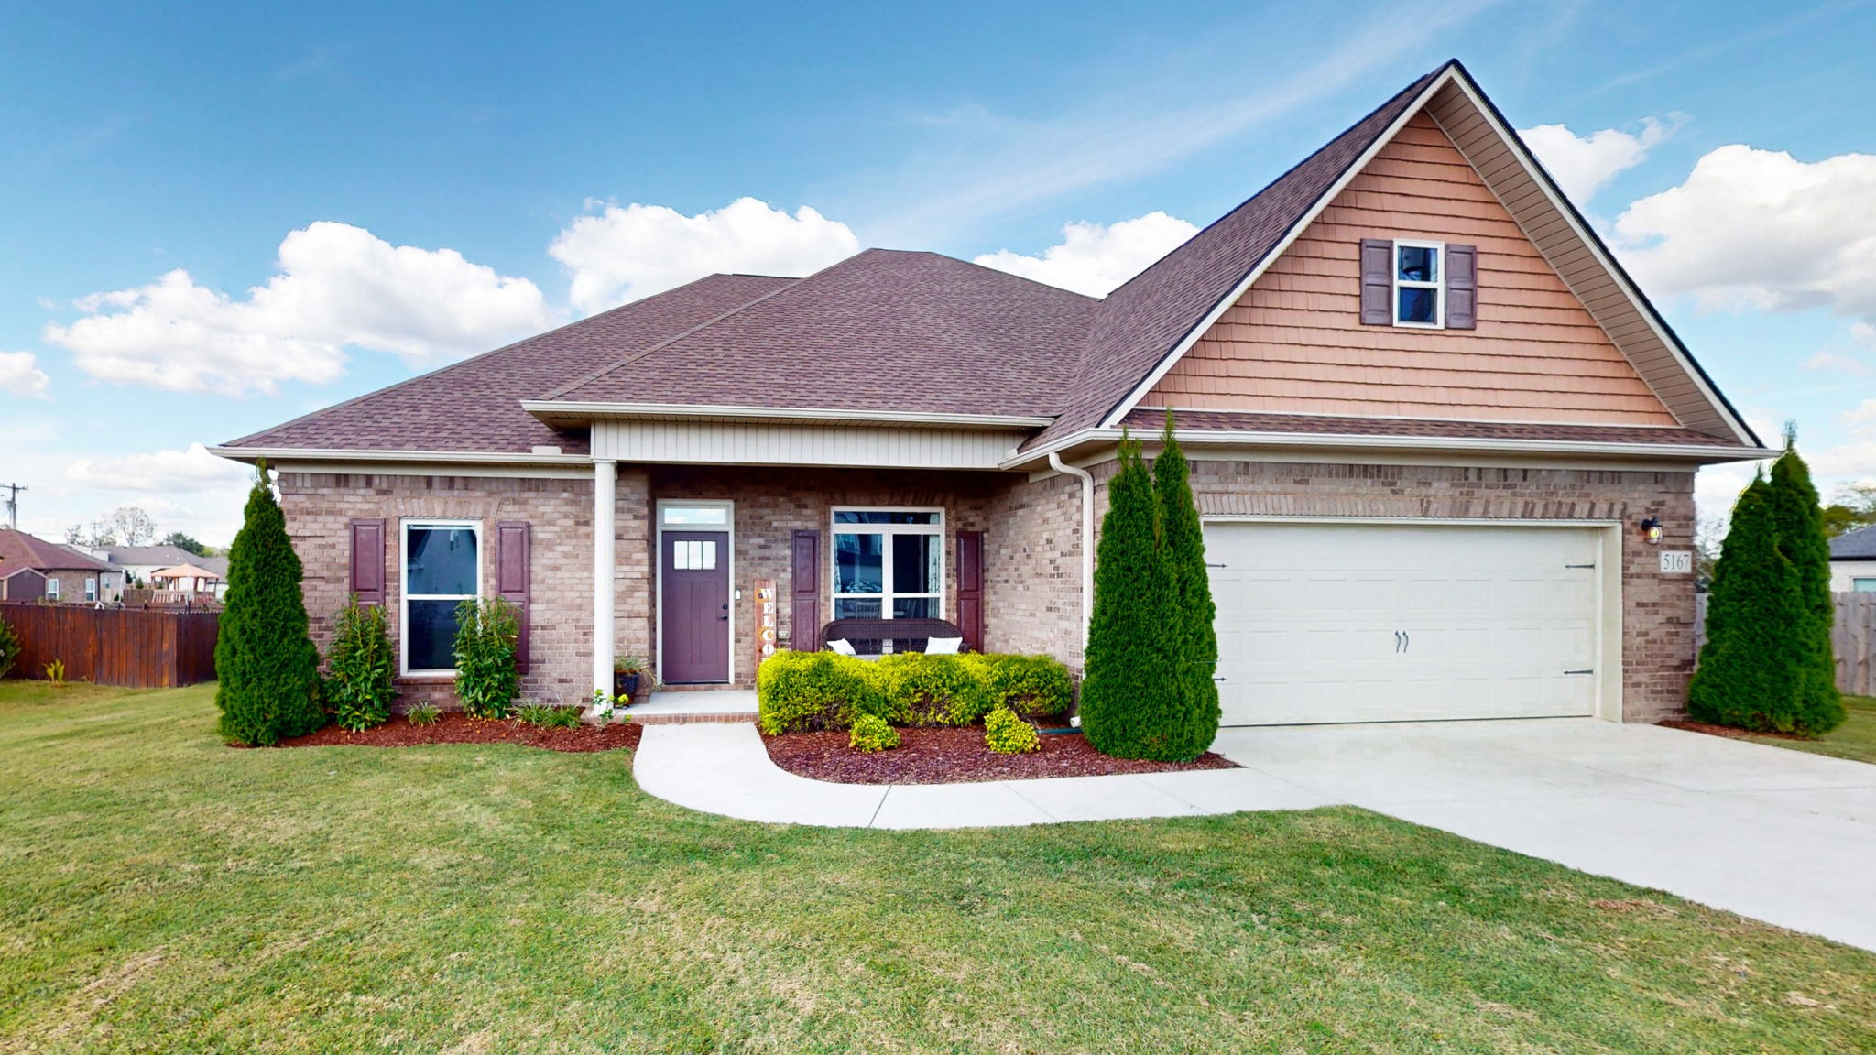
5167 Vinnie Dell Dr, Chapel Hill, TN 37034
5167 Vinnie Dell Dr
Courtesy of Keller Williams Realty - Murfreesboro, Scott Riedel Listing Contact: 6152078154 

5167 Vinnie Dell Dr

5167 Vinnie Dell Dr, Chapel Hill, TN

$525,000

HIGHLIGHTS
  • 4 Beds
  • 3 Full Baths
  • 0.35 Acres Lot
  • 2,472 Sq.Ft. Living
  • 2018 Year Built
  • Sold Status
  • 3008904 MLS® ID
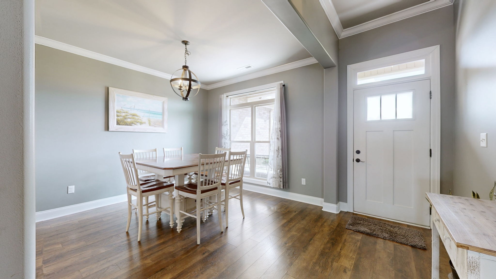
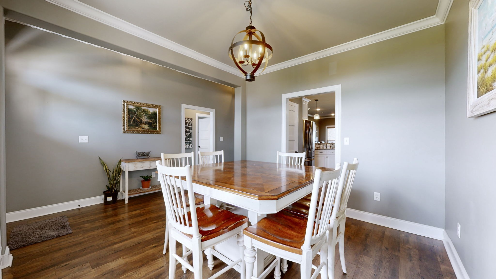
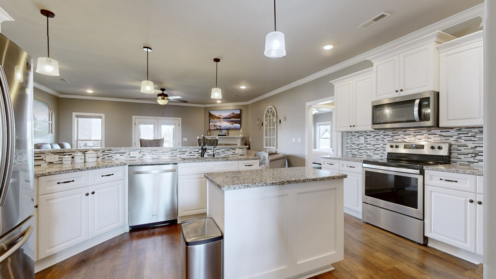
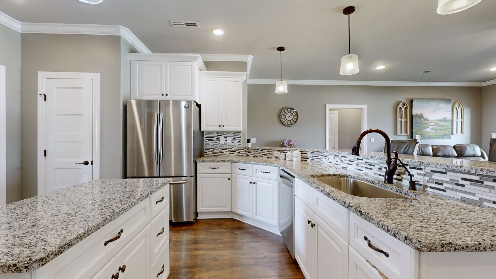
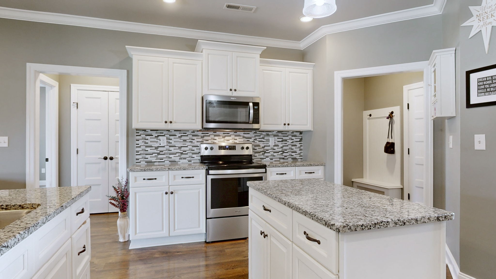
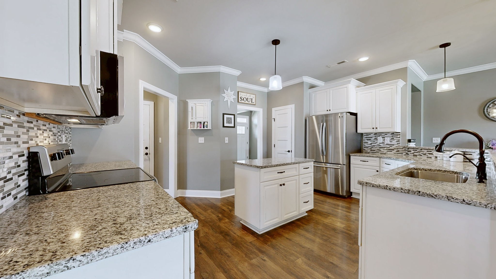
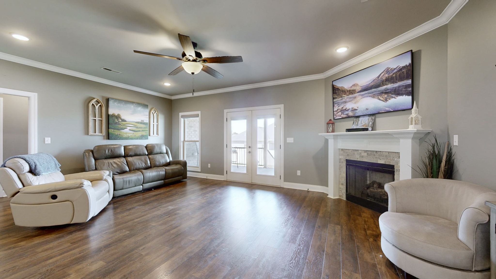
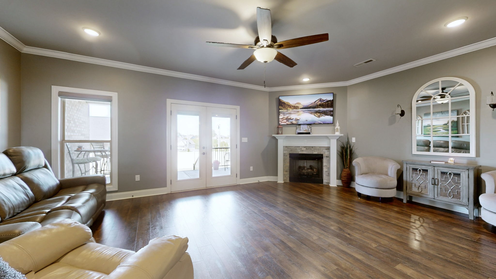
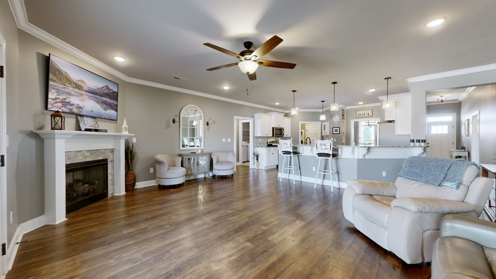
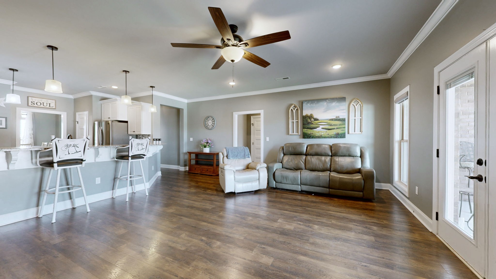
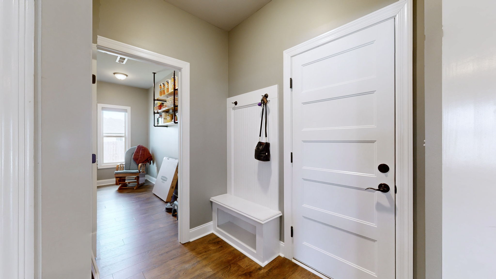
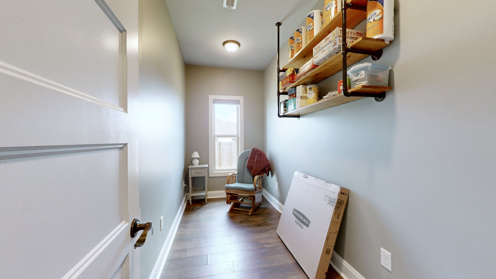
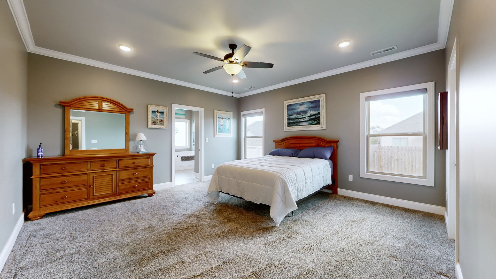
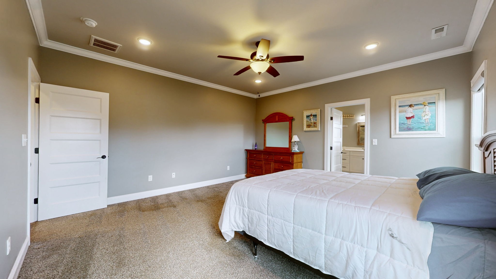
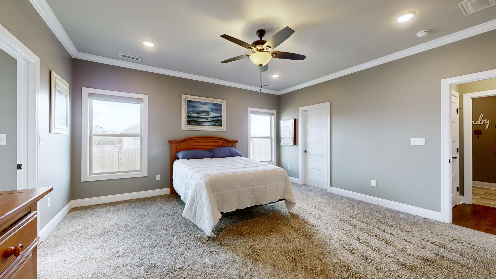
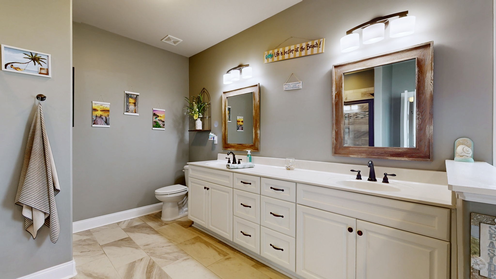
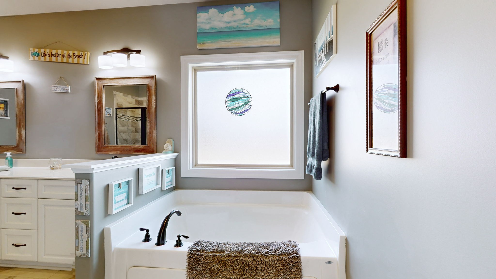
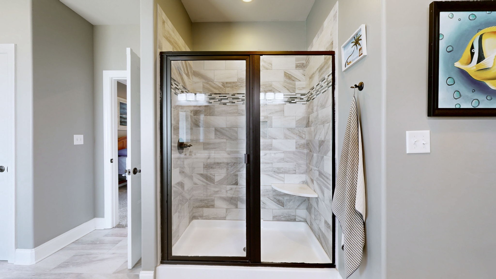
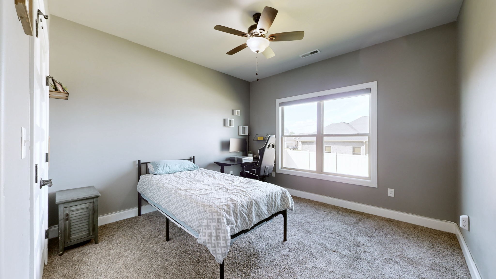
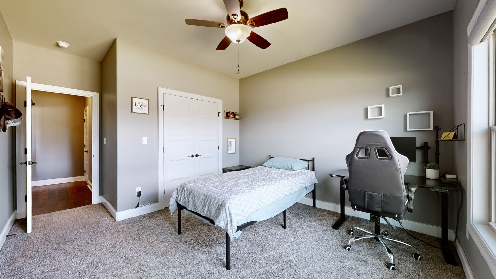
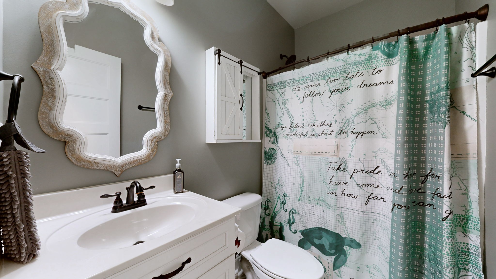
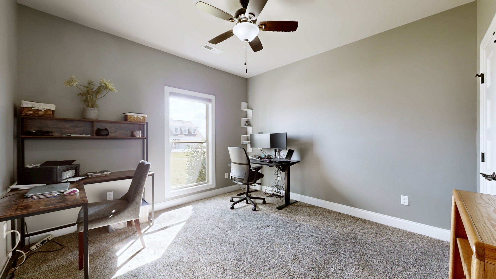
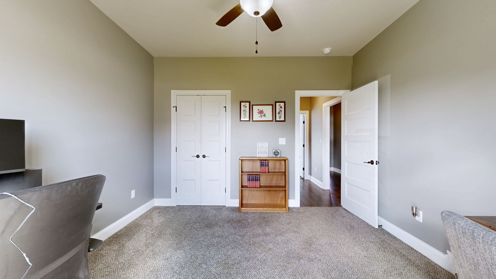
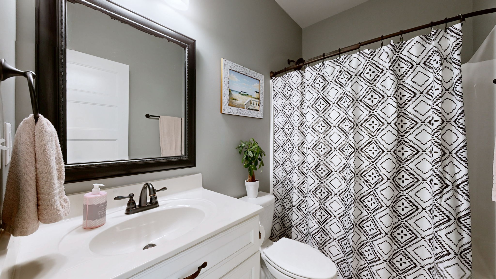
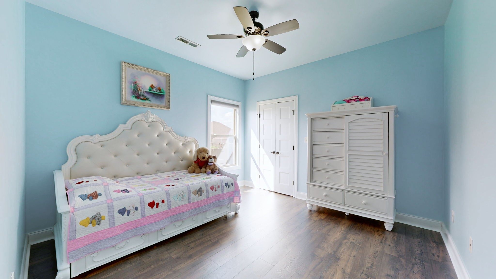
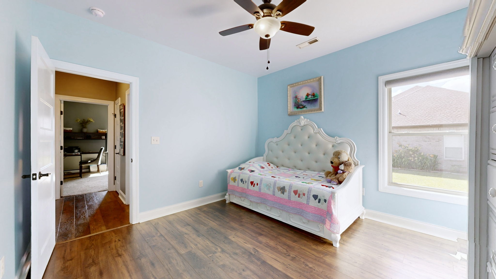
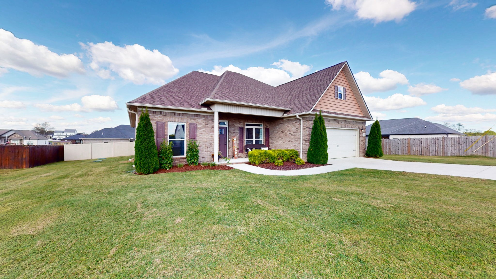
You can be in before New Years Day! Major price adjustment! Don't miss this fantastic, former model home, the showcase of the neighborhood! Enjoy the benefits of one-level living and a floorplan that accommodates not only 4 bedrooms and 3 full baths, but also a convenient home office location, separate dining and large utility room. Kitchen features granite countertops, tile backsplash, upgraded cabinetry, separate island and pantry space. Elegant touches throughout with beautiful flooring, 5 panel doors and tile shower in primary bathroom.
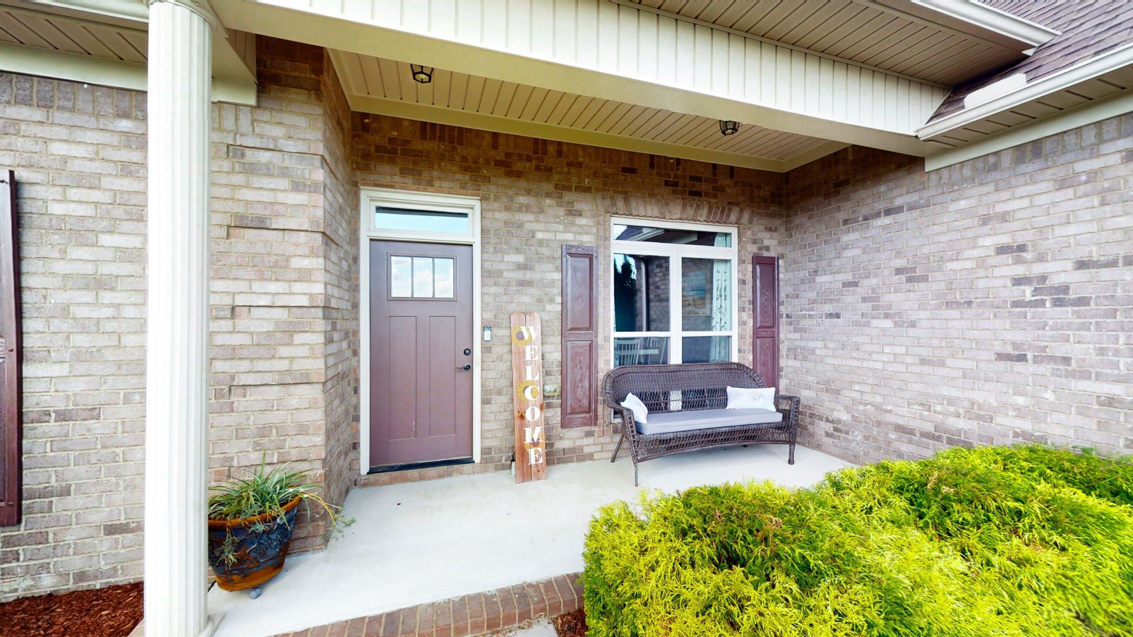
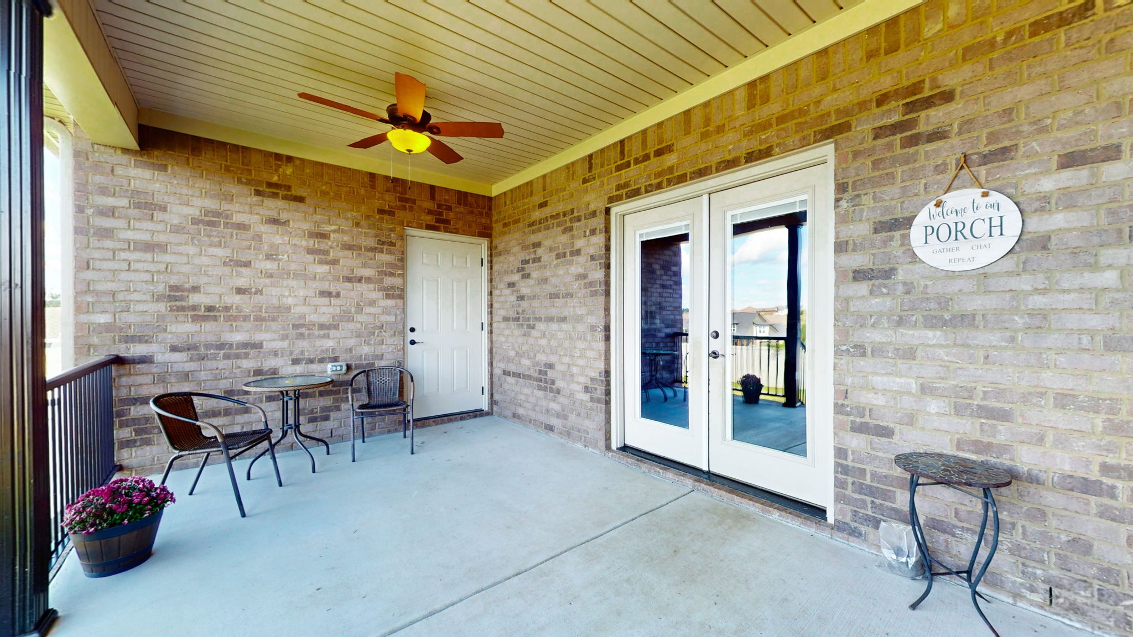
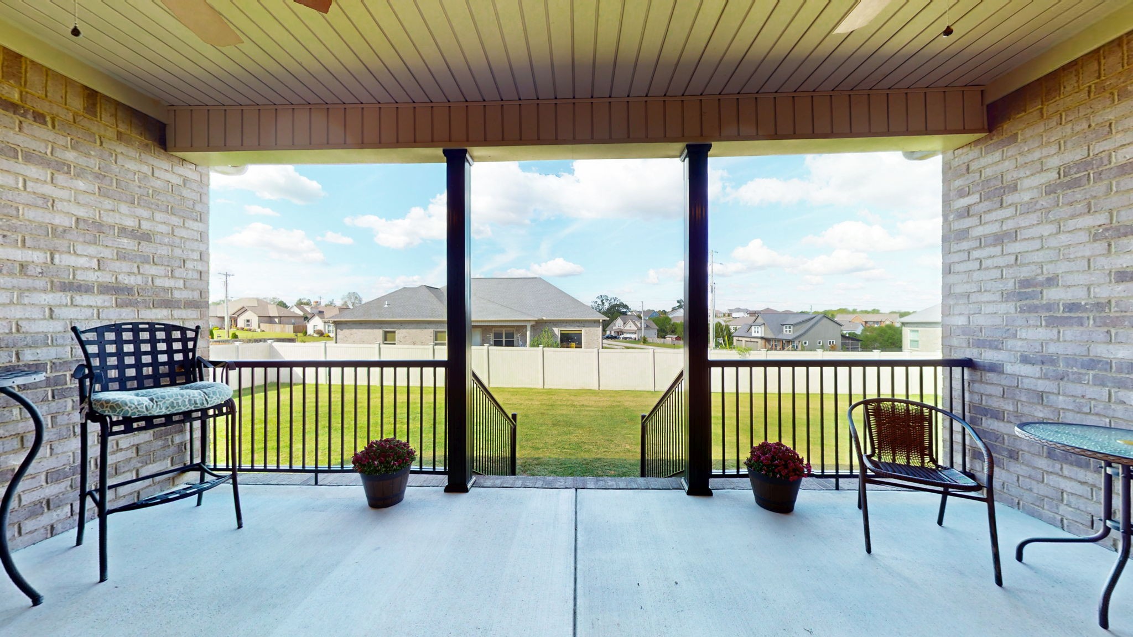
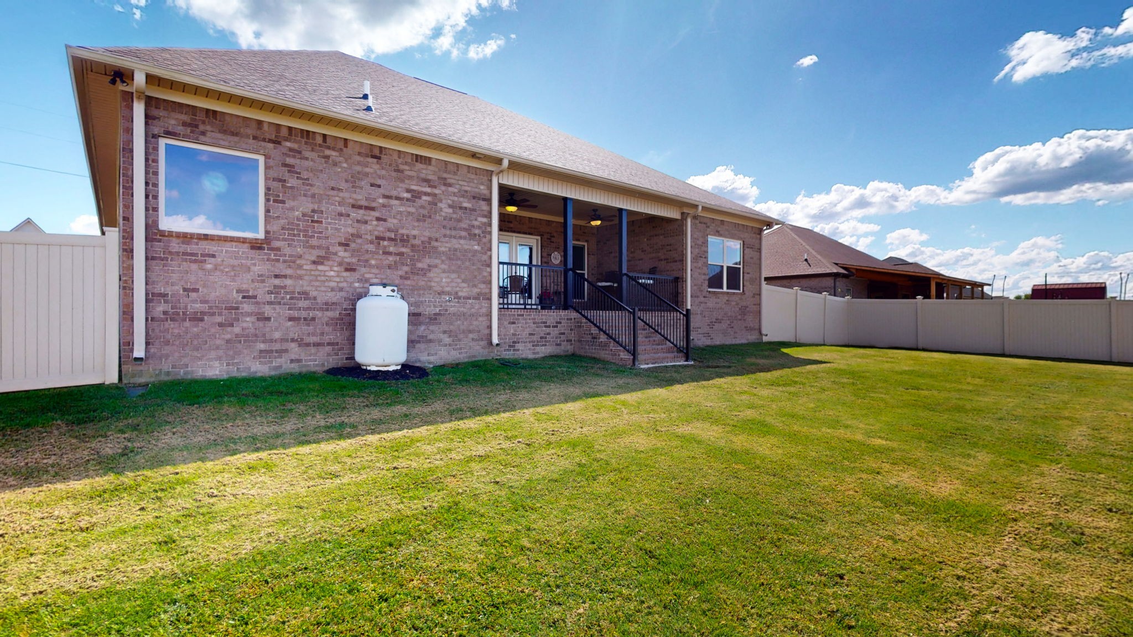
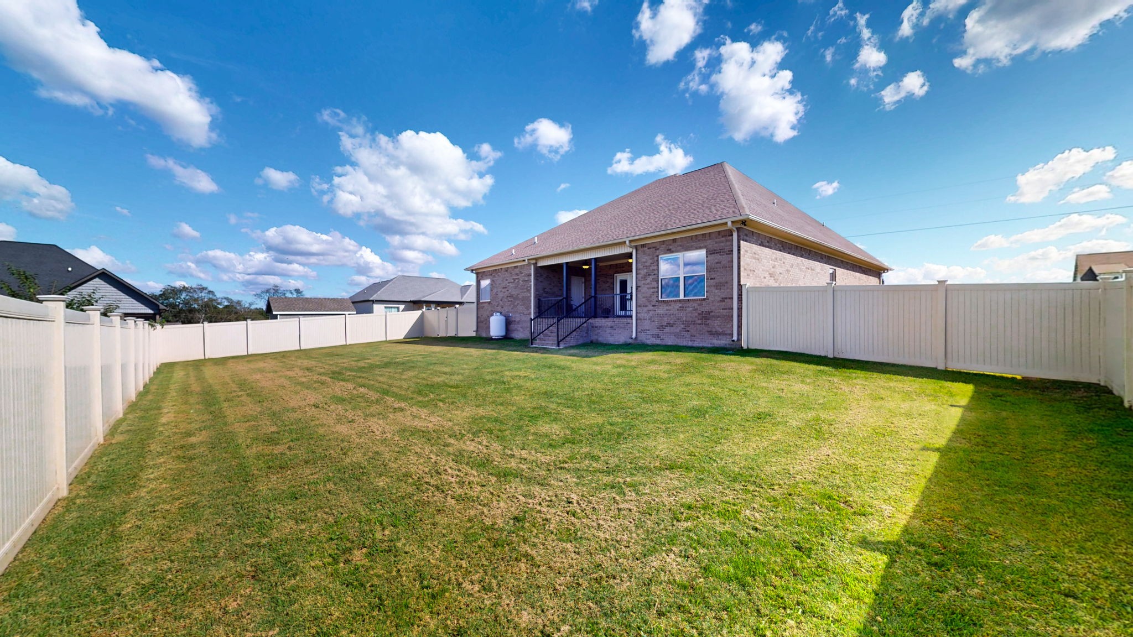
Outside is a dream on the large covered patio that features even more storage with a unique walk-in 4x4 storage room, PVC privacy fencing (lifetime warranty transferrable) around entire yard and no HOA!
Seller has installed a Aire-master whole-home air filtration system that features ionization and UV technology for additional comfort. Propane is supplied from tank that is owned, not rented and has a line run to the oven location if gas is preferred.
Show MoreShow Less
Jimmy  Lynch

Jimmy Lynch

Realtor®

Features and Amenities

Interior

  • Total Bedrooms4
  • Total Bathrooms3
  • Full Bathrooms3
  • Laundry roomElectric Dryer Hookup, Washer Hookup
  • FlooringCarpet, Wood, Tile
  • FireplaceLiving Room
  • APPLIANCESElectric Oven, Electric Range, Dishwasher, Microwave
  • other interior FeaturesAir Filter, Ceiling Fan(s), Extra Closets, High Ceilings, Open Floorplan, Walk-In Closet(s), High Speed Internet

Area & Lot

  • Status Sold
  • Living Area2,472 Sq.Ft.
  • Total Area2,472 Sq.Ft.
  • Lot Area0.35 Acres
  • MLS® ID3008904
  • TypeResidential
  • YEAR BUILT2018
  • Elementary SchoolChapel Hill Elementary
  • Middle SchoolForrest School
  • High SchoolMarshall Co High School

Exterior

  • STORIES1
  • Garage Spaces2.0
  • Water SourcePrivate
  • utilitiesElectricity Available, Water Available
  • lot featuresLevel
  • parkingGarage Door Opener, Garage Faces Front
  • HEAT TYPECentral, Electric
  • AIR CONDITIONINGCentral Air, Electric
  • sewerSTEP System

Financial

  • Sales Price$525,000
  • Real Estate Tax $2,001/yr
View Virtual Tour

WORK WITH US

Real estate is one of the largest investments people will make in their lifetime. Whether buying or selling, Elevate Real Estate will guide you through the entire process.

Contact Us