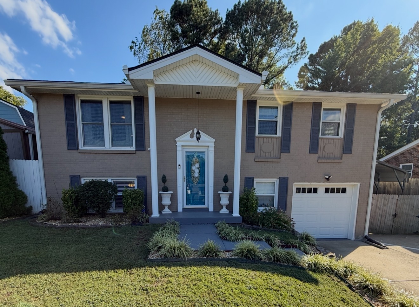
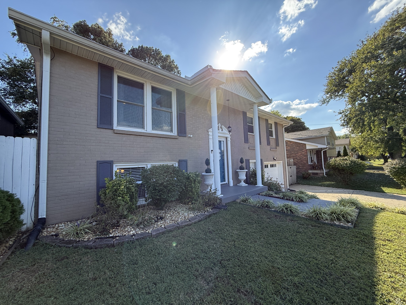
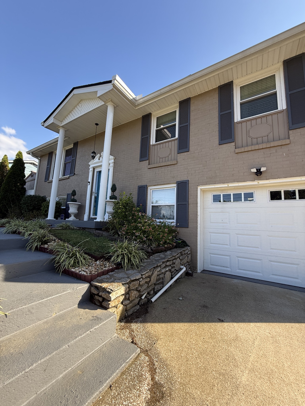
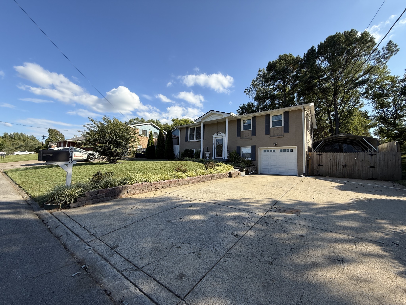
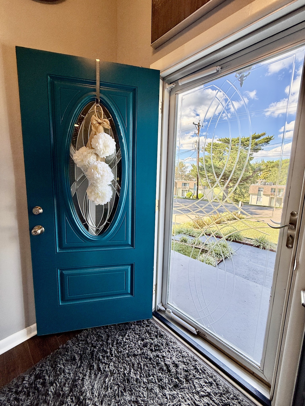
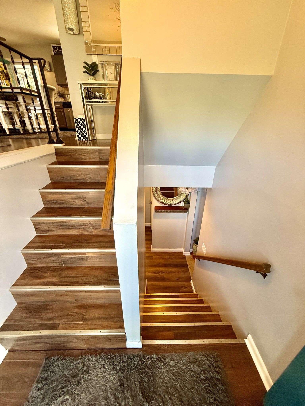
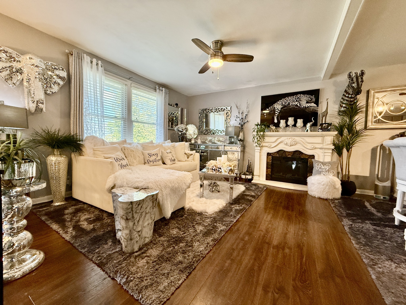
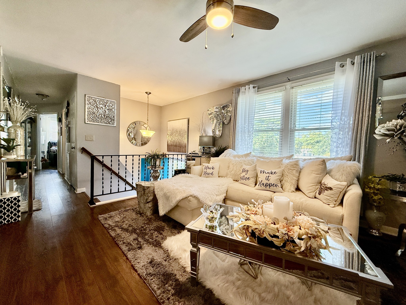
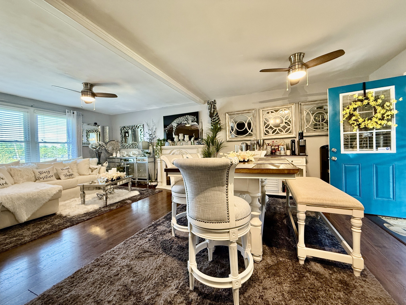
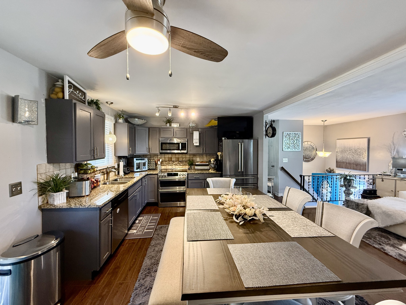
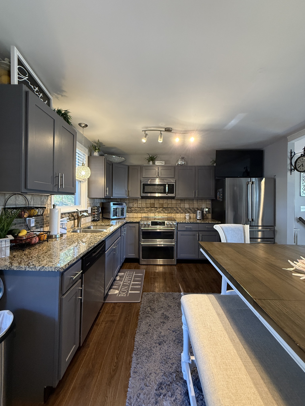
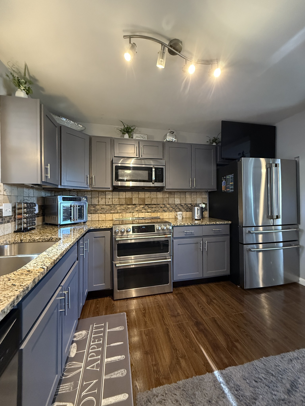
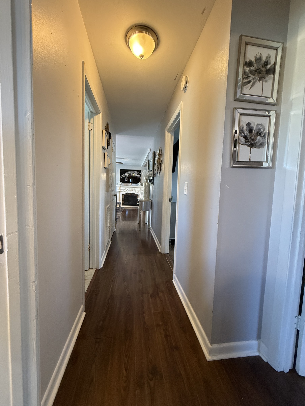
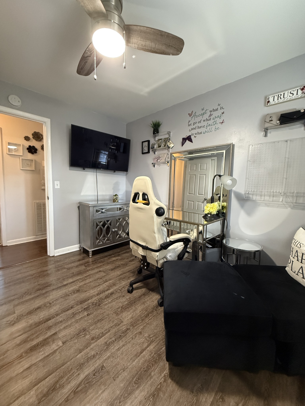
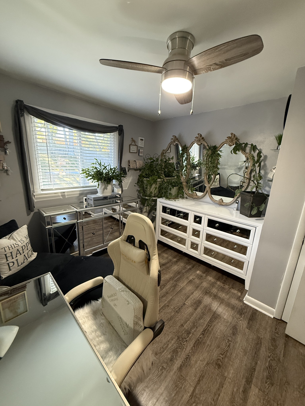
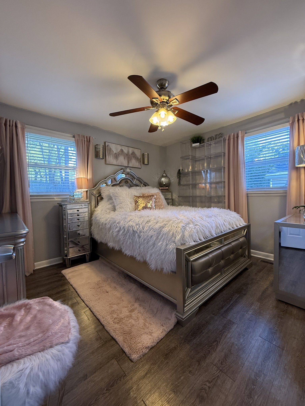
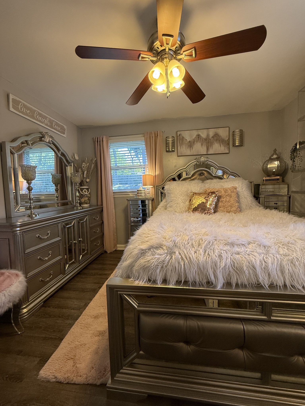
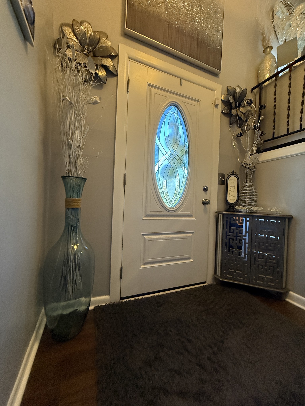
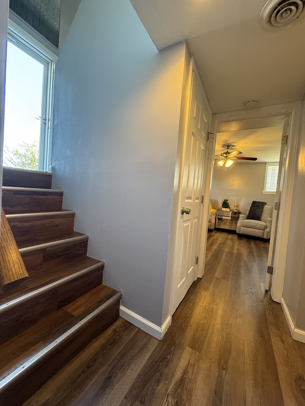
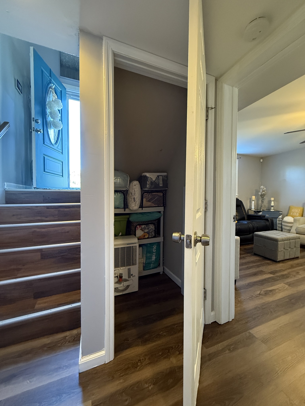
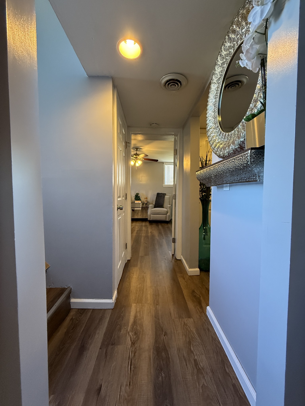
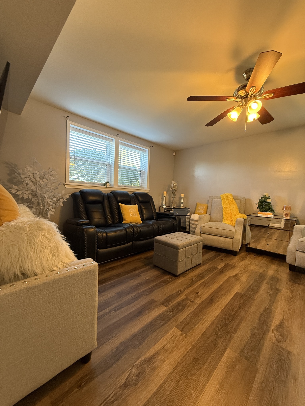
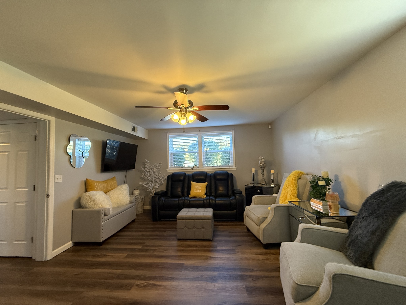
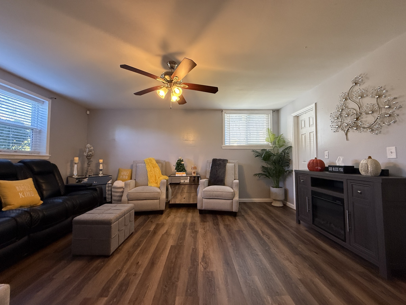
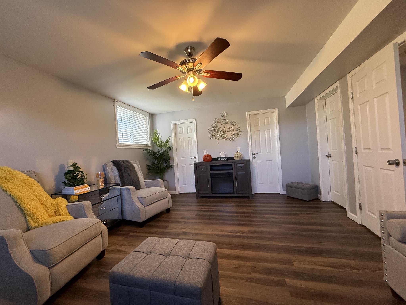
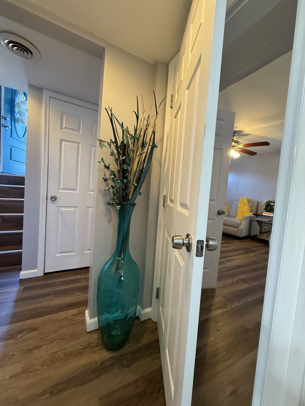
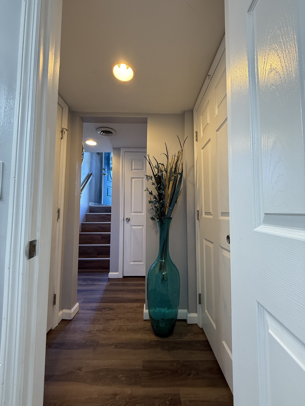
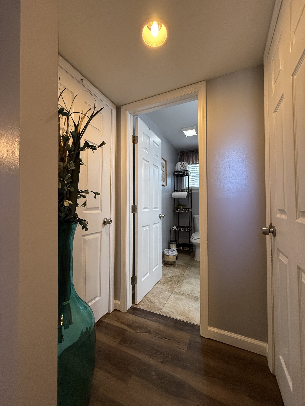
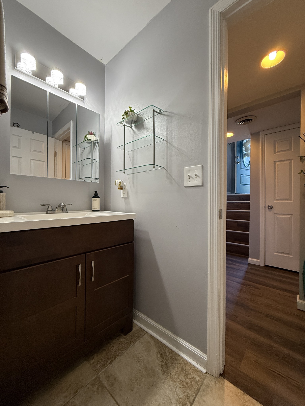
Welcome to 4743 Trenton Dr--a split-level retreat in Hermitage that seamlessly blends comfort and versatility. Step into this beautiful home where upgraded flooring continues throughout the entire home, creating a stylish, carpet-free environment. Just beyond the entrance, the contemporary kitchen features spacious granite countertops, abundant storage, and sleek stainless steel appliances--perfect for everyday living or entertaining guests. The open concept of the kitchen and family room leaves room for great conversation as you prepare your meals!
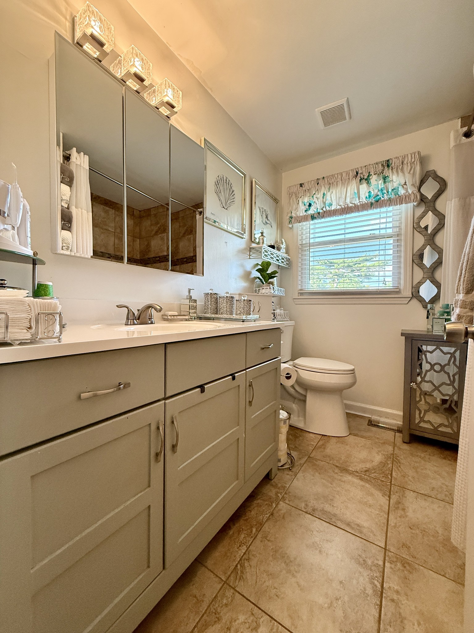
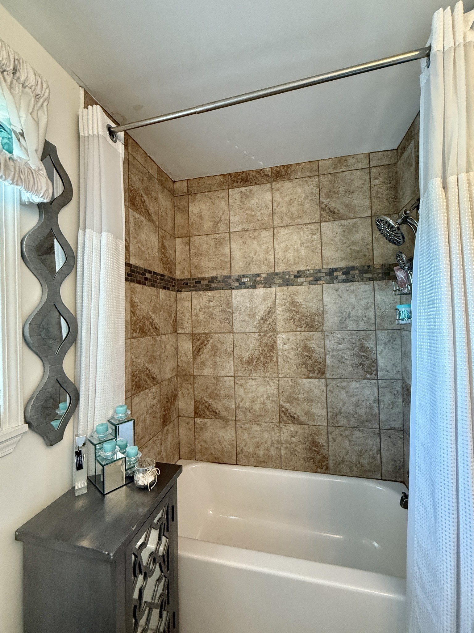
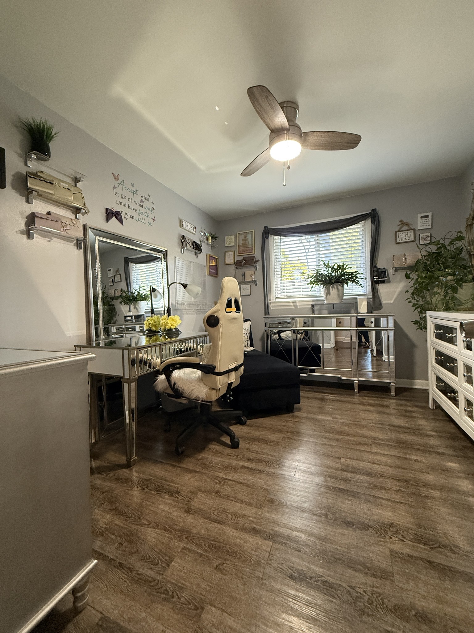
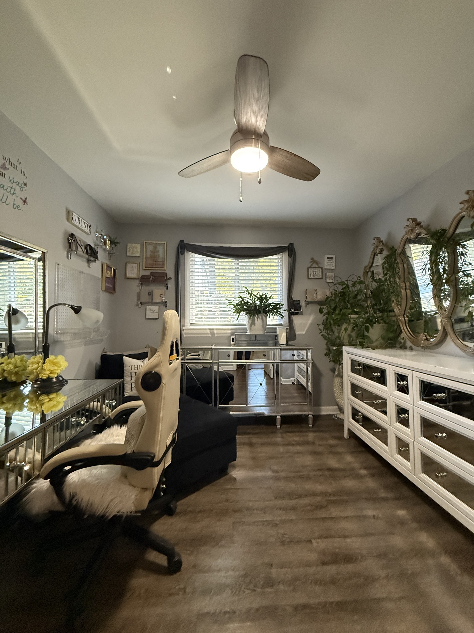
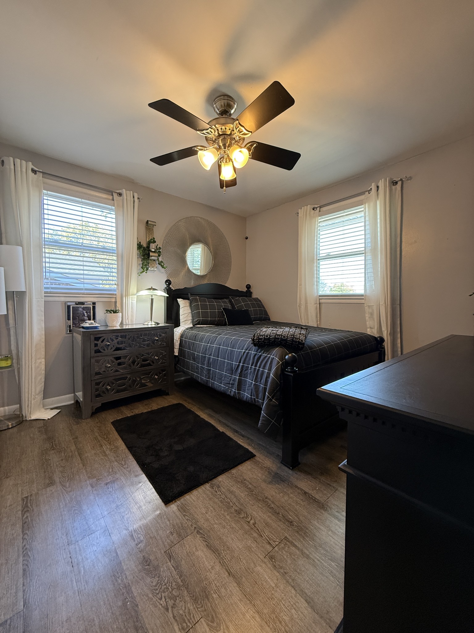
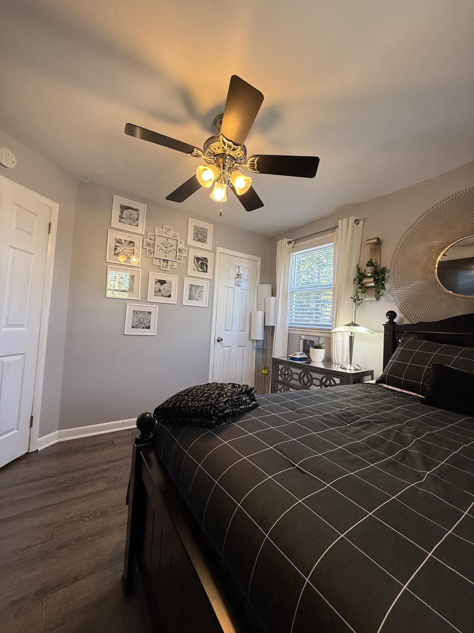
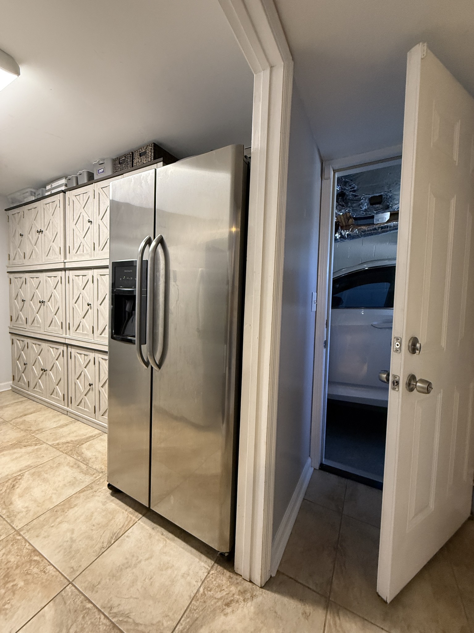
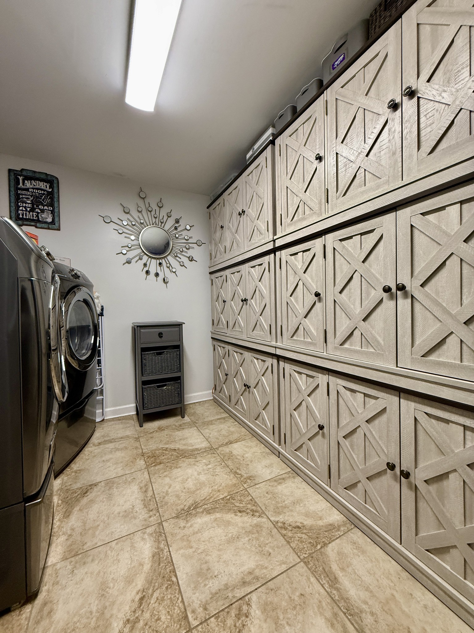
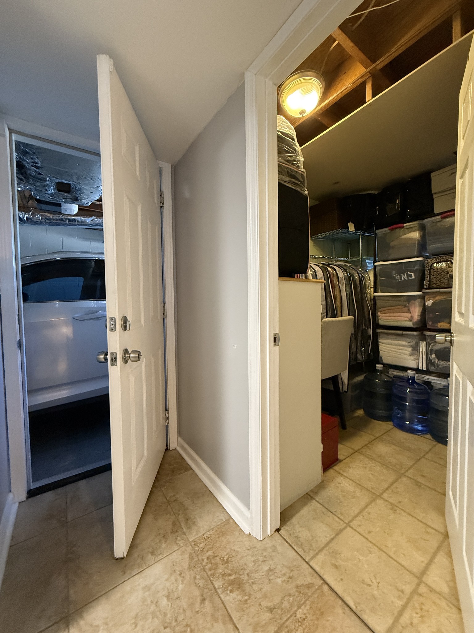
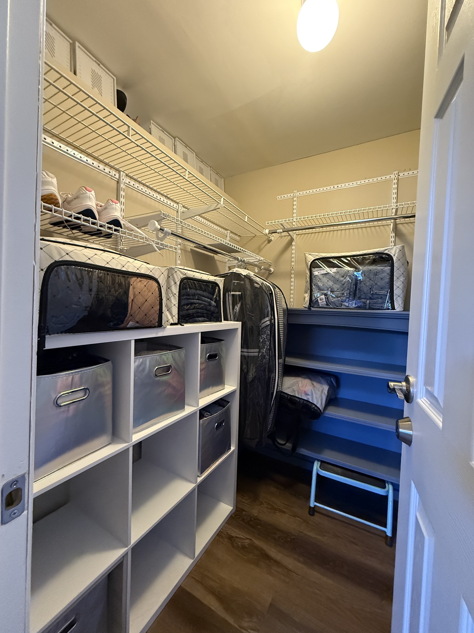
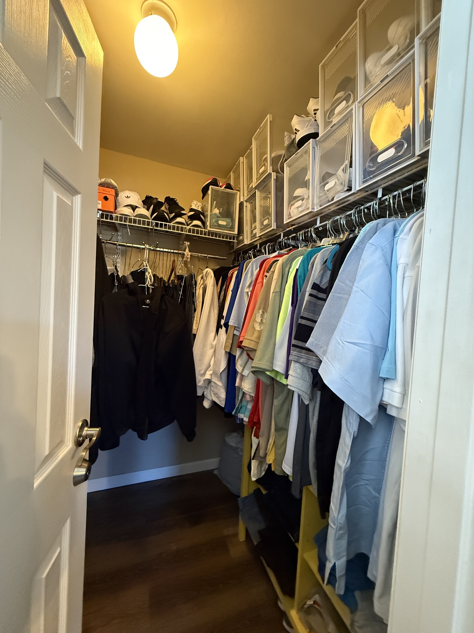
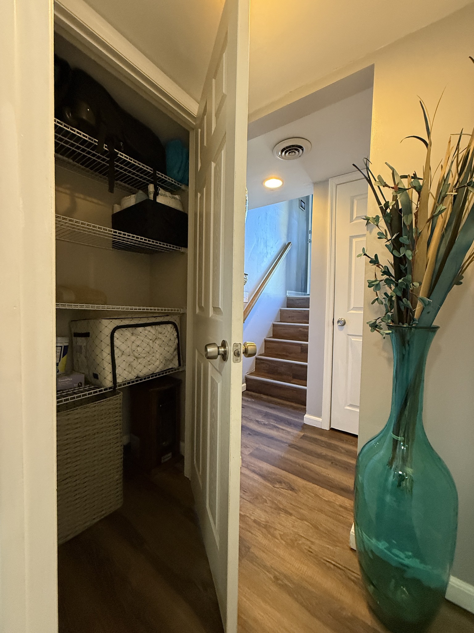
On the upper level, you'll find 3 Bedrooms and 1 full bath. On the lower level, you're going to love the huge walk-in laundry room complete with elegant floor-to-ceiling cabinets, offering substantial organization and convenience. The versatile downstairs fourth bedroom serves as an ideal flex space for a home office, guest suite, or recreation area to suit your needs.
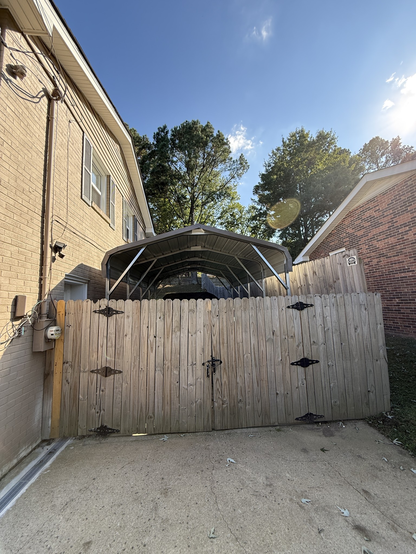
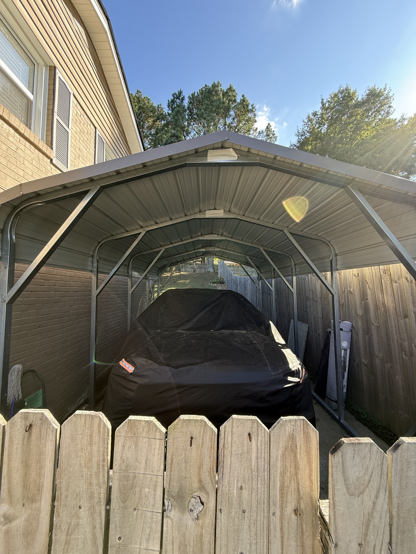
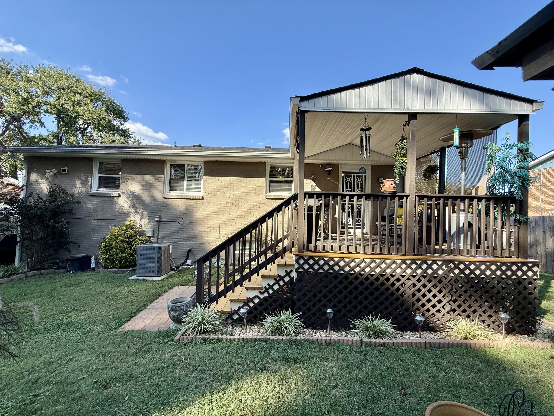
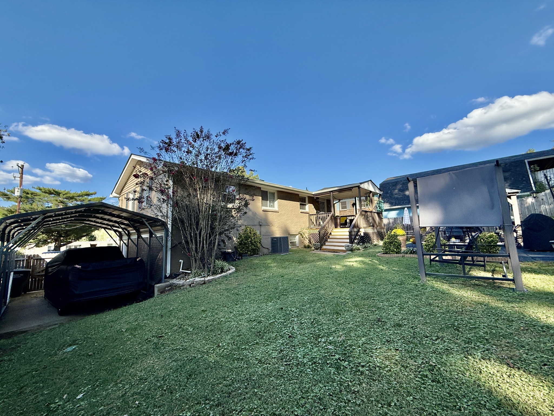
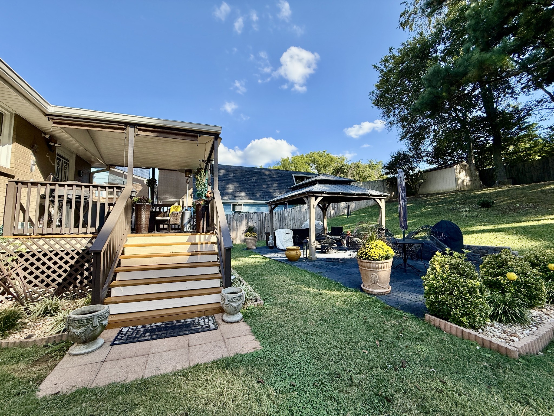
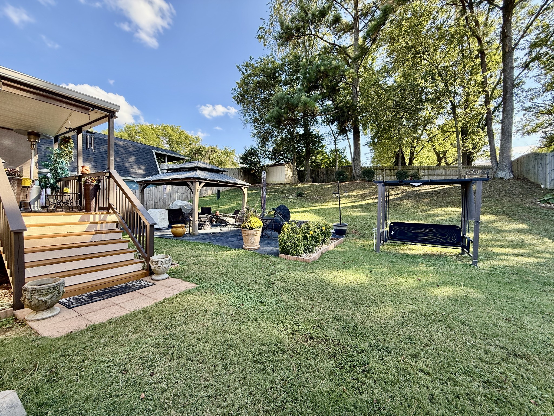
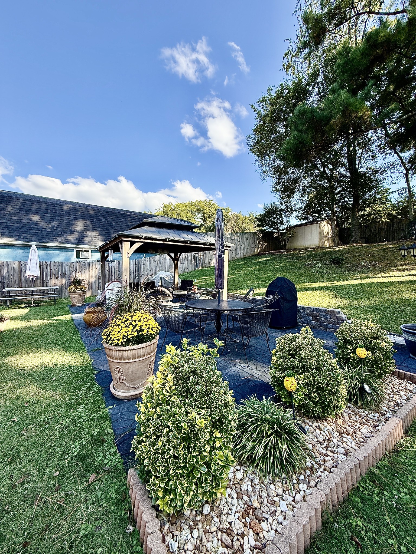
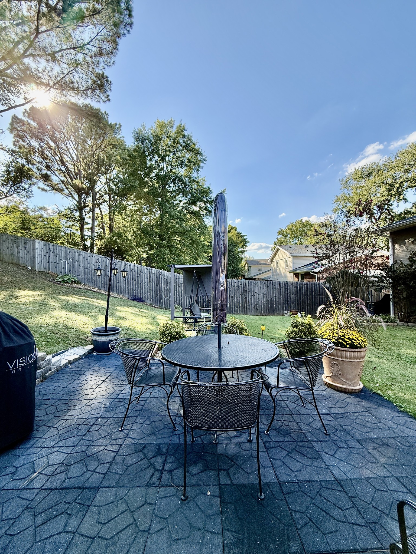
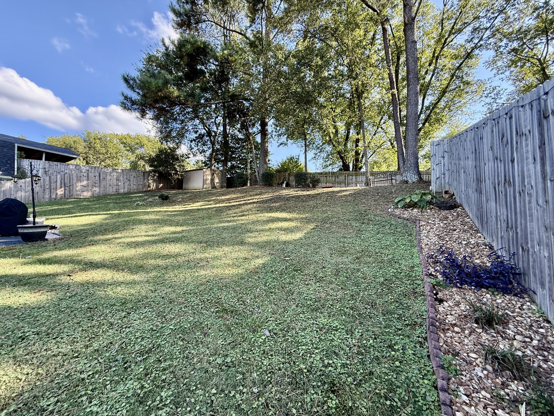
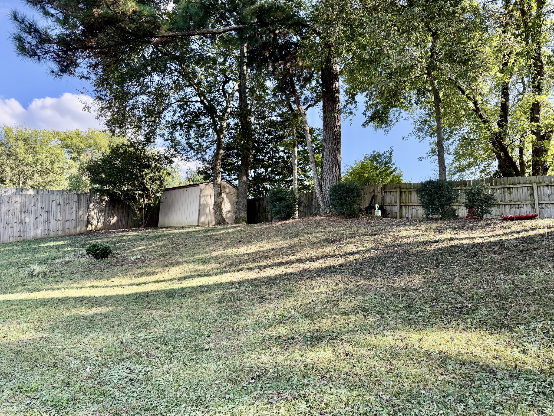
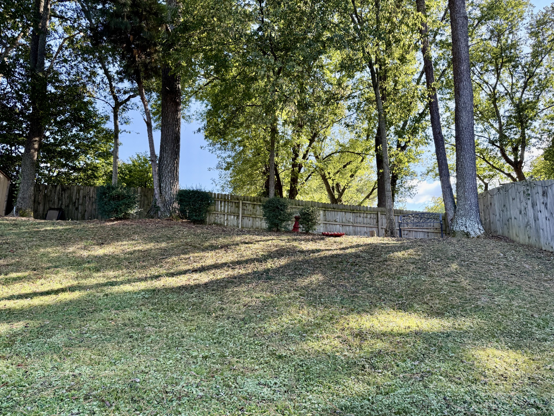
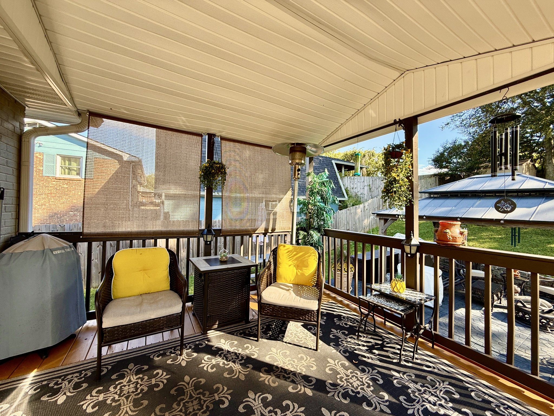
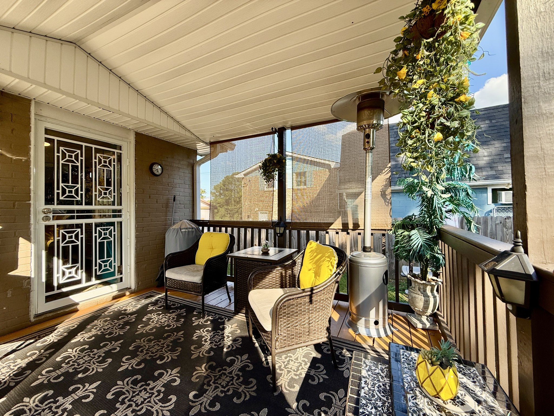
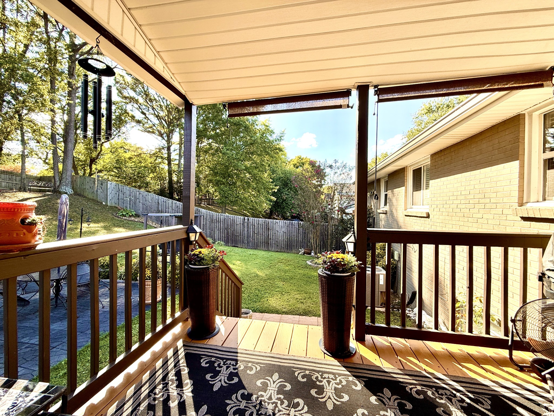
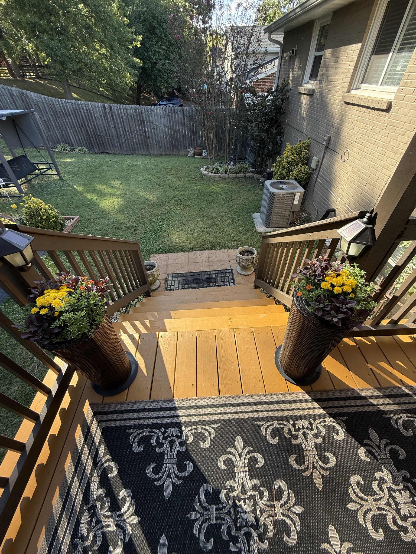
Continue to the back of the home where relaxation and entertainment options abound. Step out onto a covered new deck, or enjoy the backyard oasis featuring a covered gazebo, and two included outdoor storage houses. Parking accommodations include a one-car garage and a fenced-in, covered side pad for an extra vehicle. The driveway gives room for up to 4 more vehicles.
Enjoy the prime location of being 5 minutes from the WeGo Star train station for easy downtown access, with public buses nearby. Families benefit from being in close proximity to Hermitage Elementary and Gladeville Middle schools, while local dining favorites such as Nadeen's Hermitage Haven, JB's Pour House, Famous Dave's, Momento Specialty Coffee, and Mozzarella Pizzeria are all just minutes away.
Experience lifestyle convenience, excellent local eateries, and a welcoming environment--making every day a getaway at home.
Decor and furnishings negotiable so if you see something you like, let us know!
Use our Preferred Lender for 1% towards your closing costs!
Show MoreShow Less