2716 Arthurs Ct, Clarksville, TN 37040
2716 Arthurs Ct
Courtesy of Realty Executives Hometown Living, Catherine Jones Listing Contact: 6153196360 

2716 Arthurs Ct

2716 Arthurs Ct, Clarksville, TN

$320,000

HIGHLIGHTS
  • 4 Beds
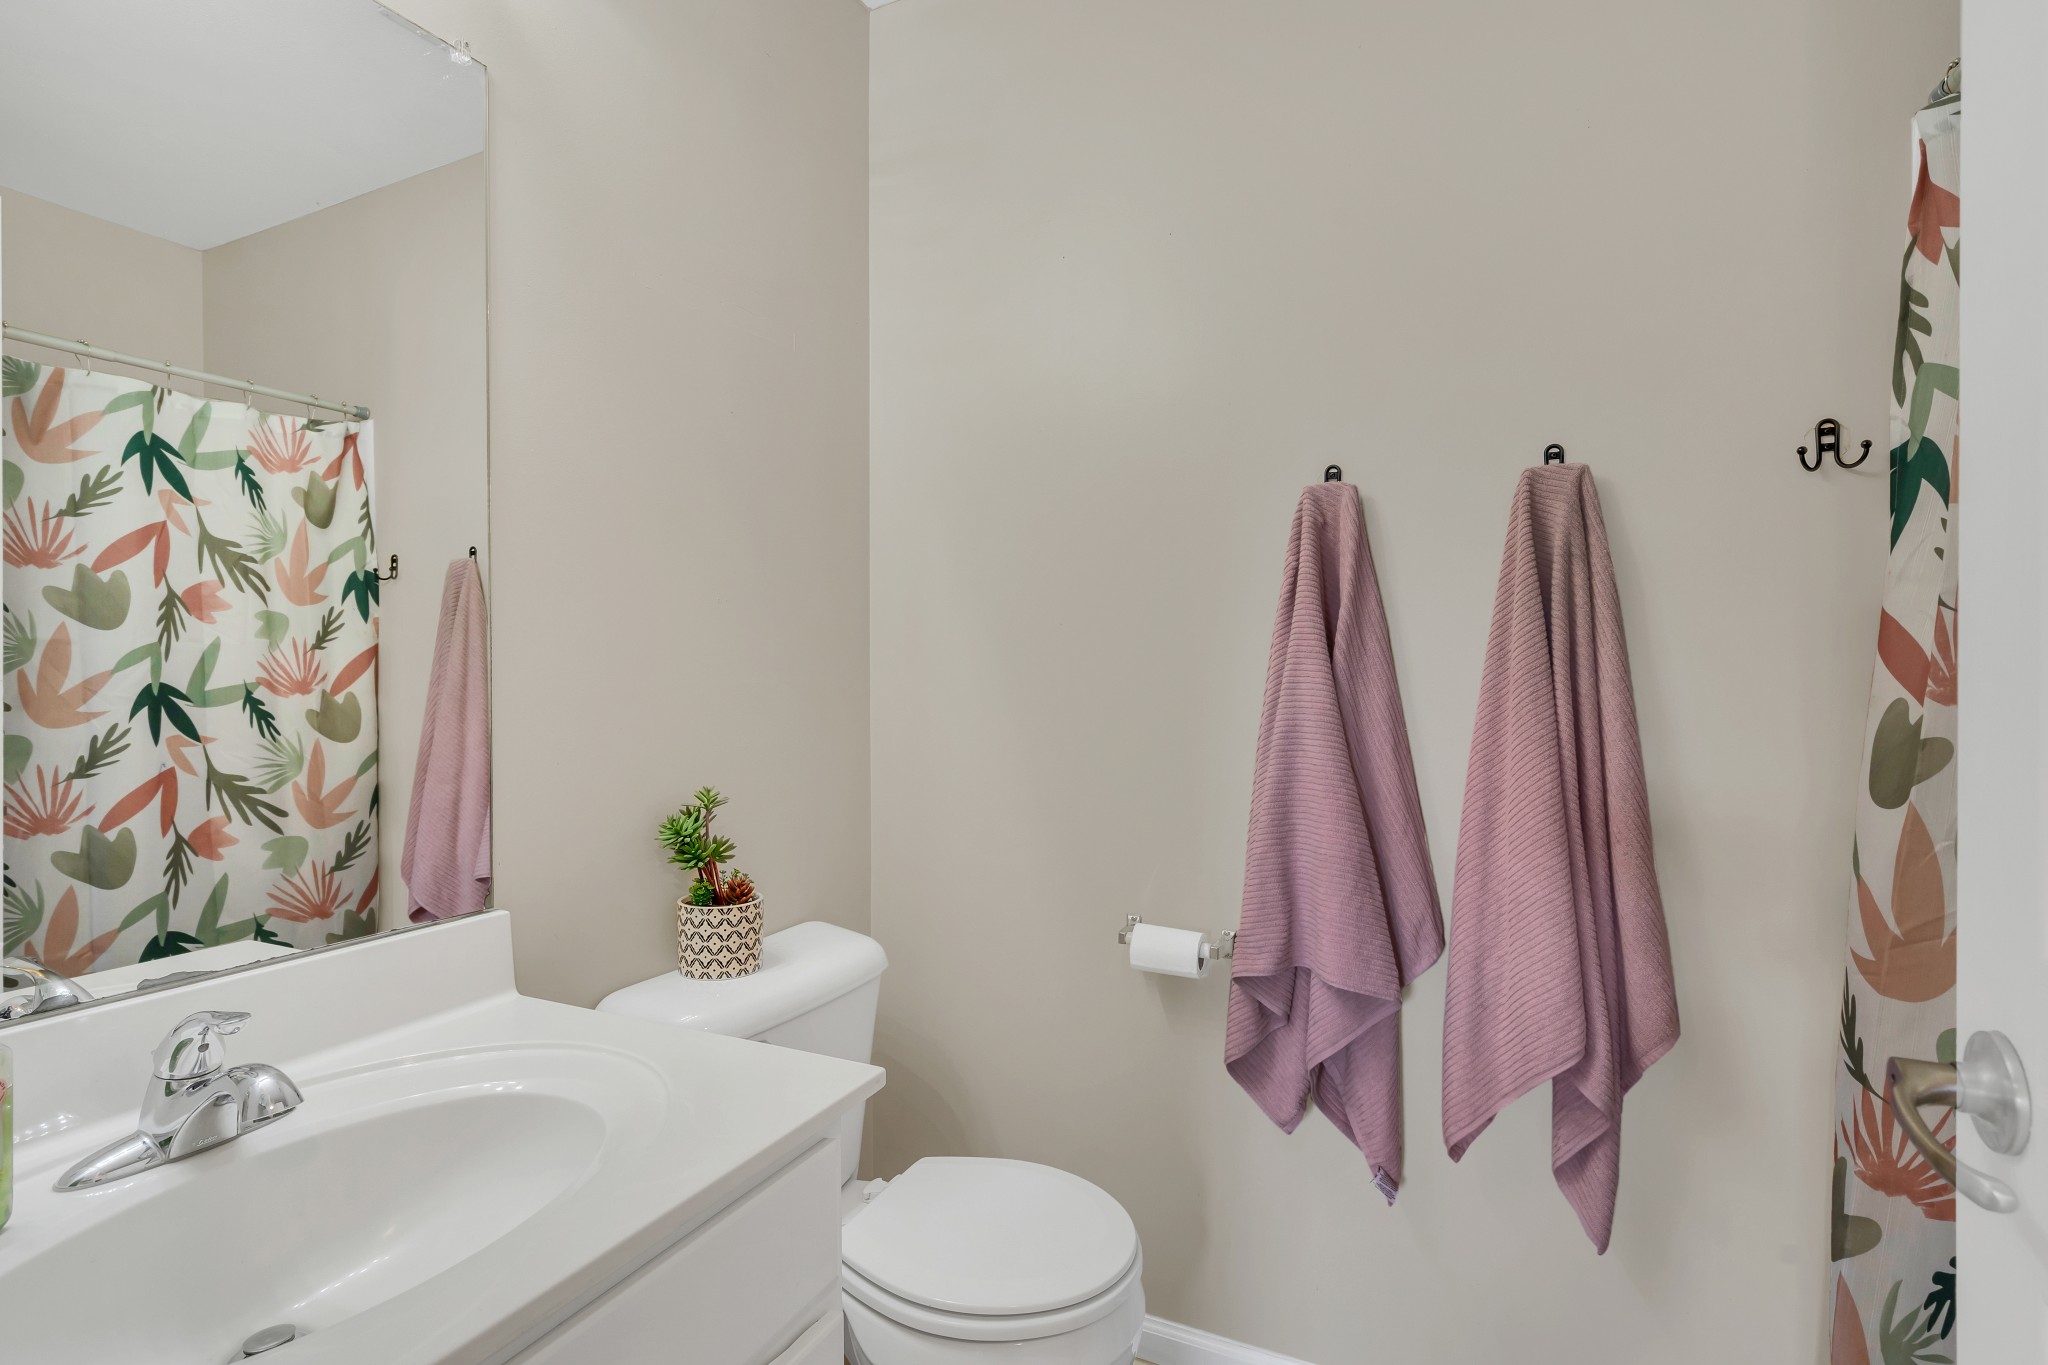
  • 2 Full Baths
  • 1 Half Bath
  • 0.4 Acres Lot
  • 1,650 Sq.Ft. Living
  • 2010 Year Built
  • Sold Status
  • 2762765 MLS® ID
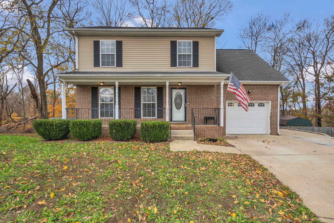
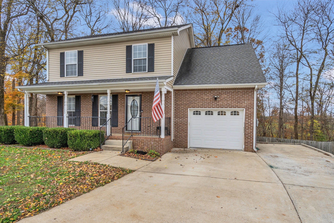
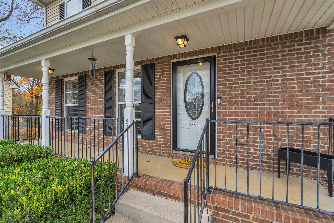
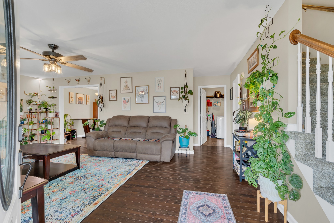
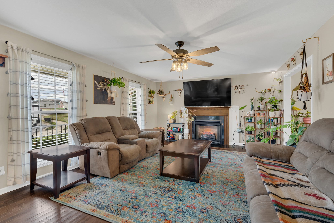
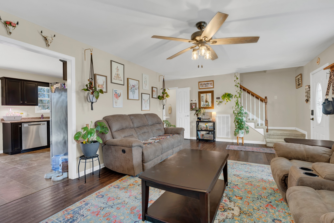
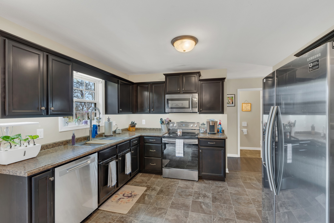
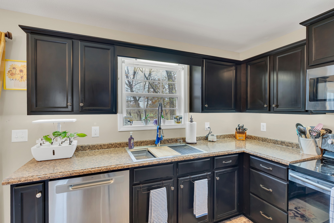
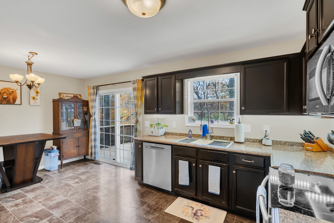
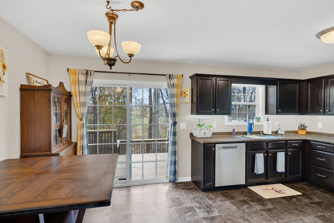
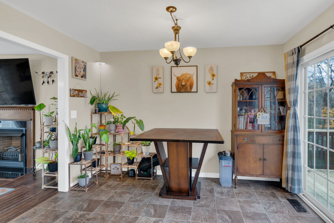
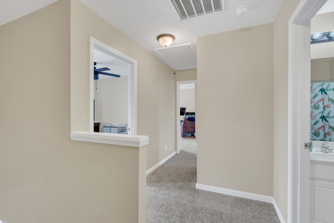
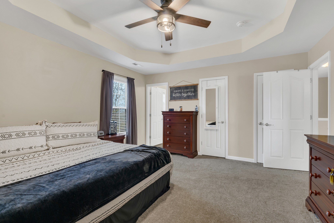
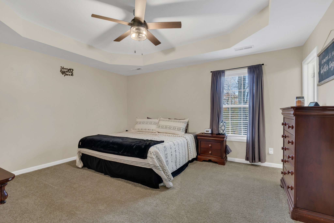
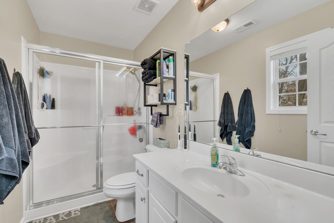
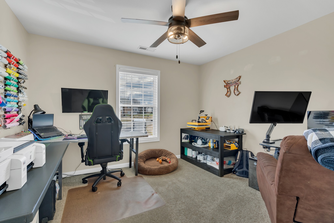
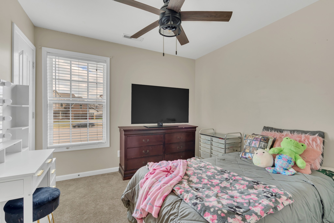
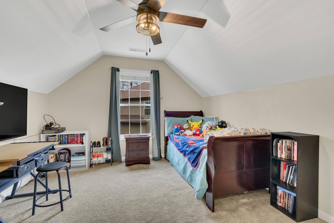
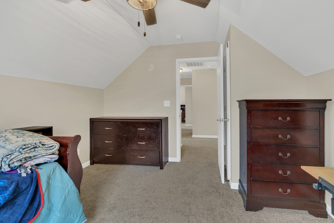
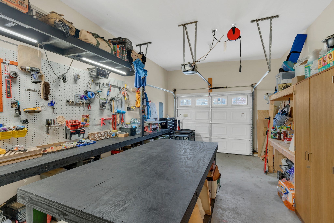
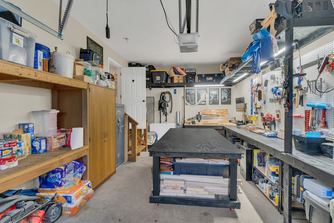
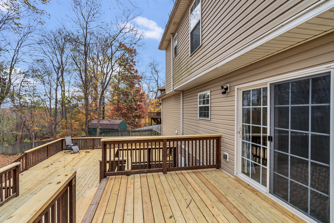
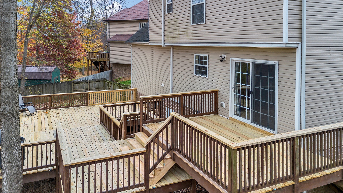
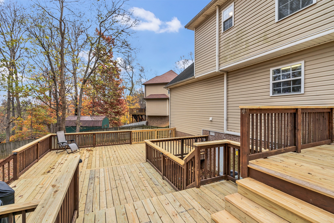
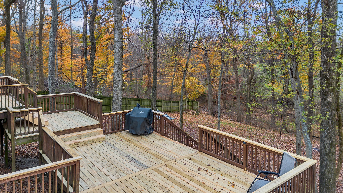
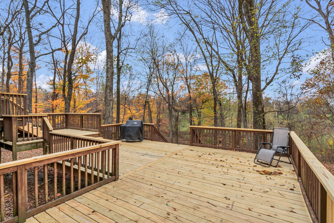
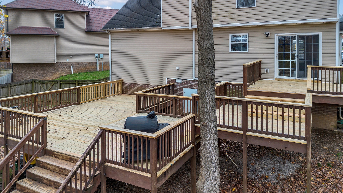
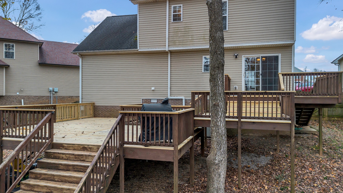
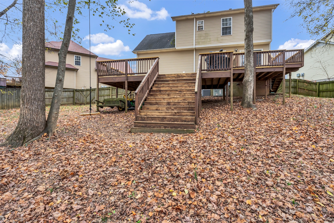
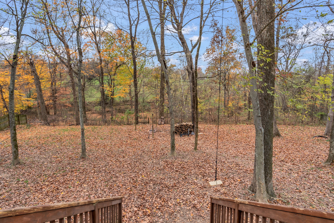
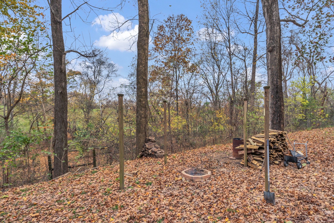
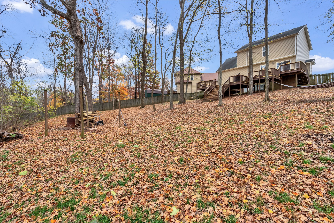
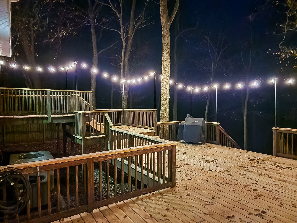
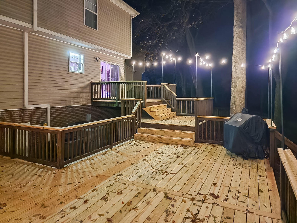
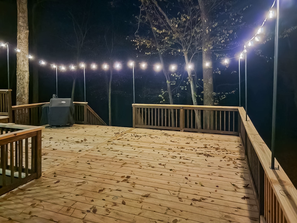
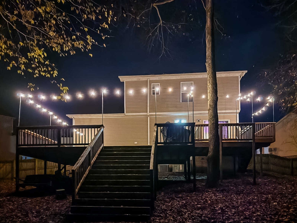
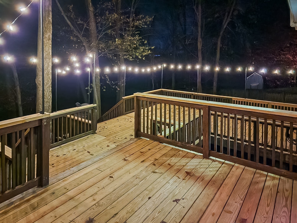
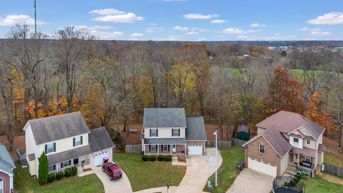
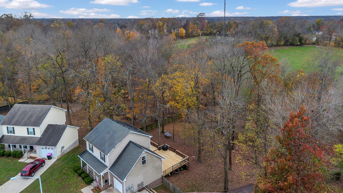
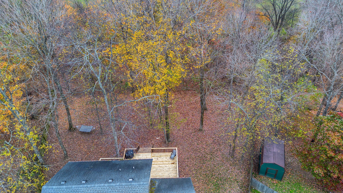
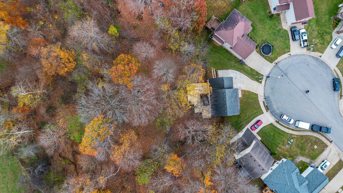
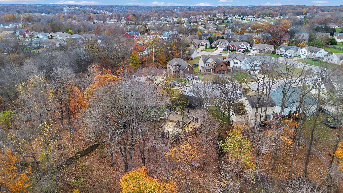
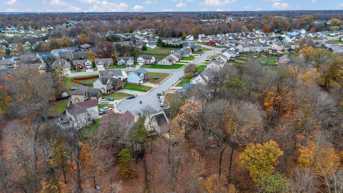
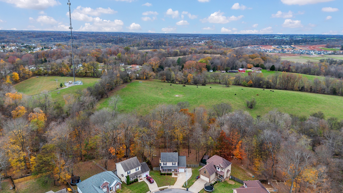
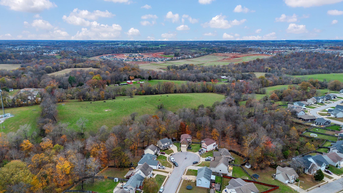
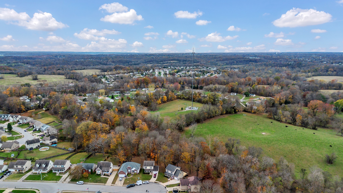
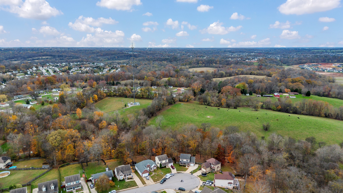
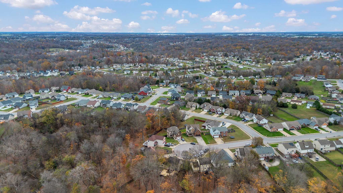
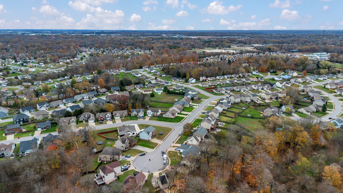
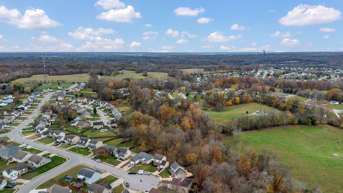
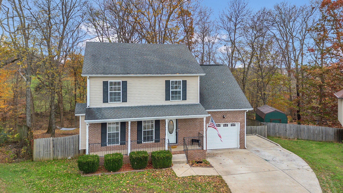
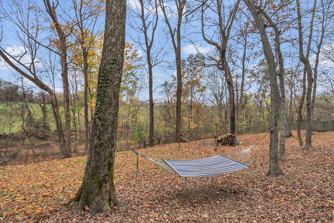
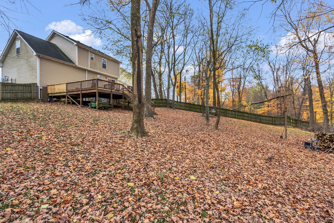
Welcome to your dream home in the charming Camelot Hills subdivision. This 4 bedroom, 2.5 bath home is tucked away at the end of the cul-de-sac providing a picturesque backdrop and a serene environment. Designed with functionality in mind, this home features an open layout seamlessly connecting the living room, dining area, and kitchen to make entertaining a breeze. Upstairs you will find an owner's retreat with an en suite bathroom and three closets to ensure ample storage. You will also find three additional bedrooms and a second full bath upstairs to meet everyone's needs. Outside, your large fully fenced private backyard is ready for family fun--whether it's a weekend BBQ on the brand new multi-level deck or space for little ones and pets to run and play safely. The garage features custom storage shelves and a workshop for those weekend projects. The home features updates both inside and outside to include new carpet, cabinet lighting in the kitchen, new ceiling fans, gutter guards, and more. Conveniently located near parks, schools, Fort Campbell, and all the amenities Clarksville has to offer, this is the perfect place to call home!
Show MoreShow Less
Katie Cook

Katie Cook

Realtor®

Features and Amenities

Interior

  • Total Bedrooms4
  • Total Bathrooms3
  • Full Bathrooms2
  • Half Bathrooms1
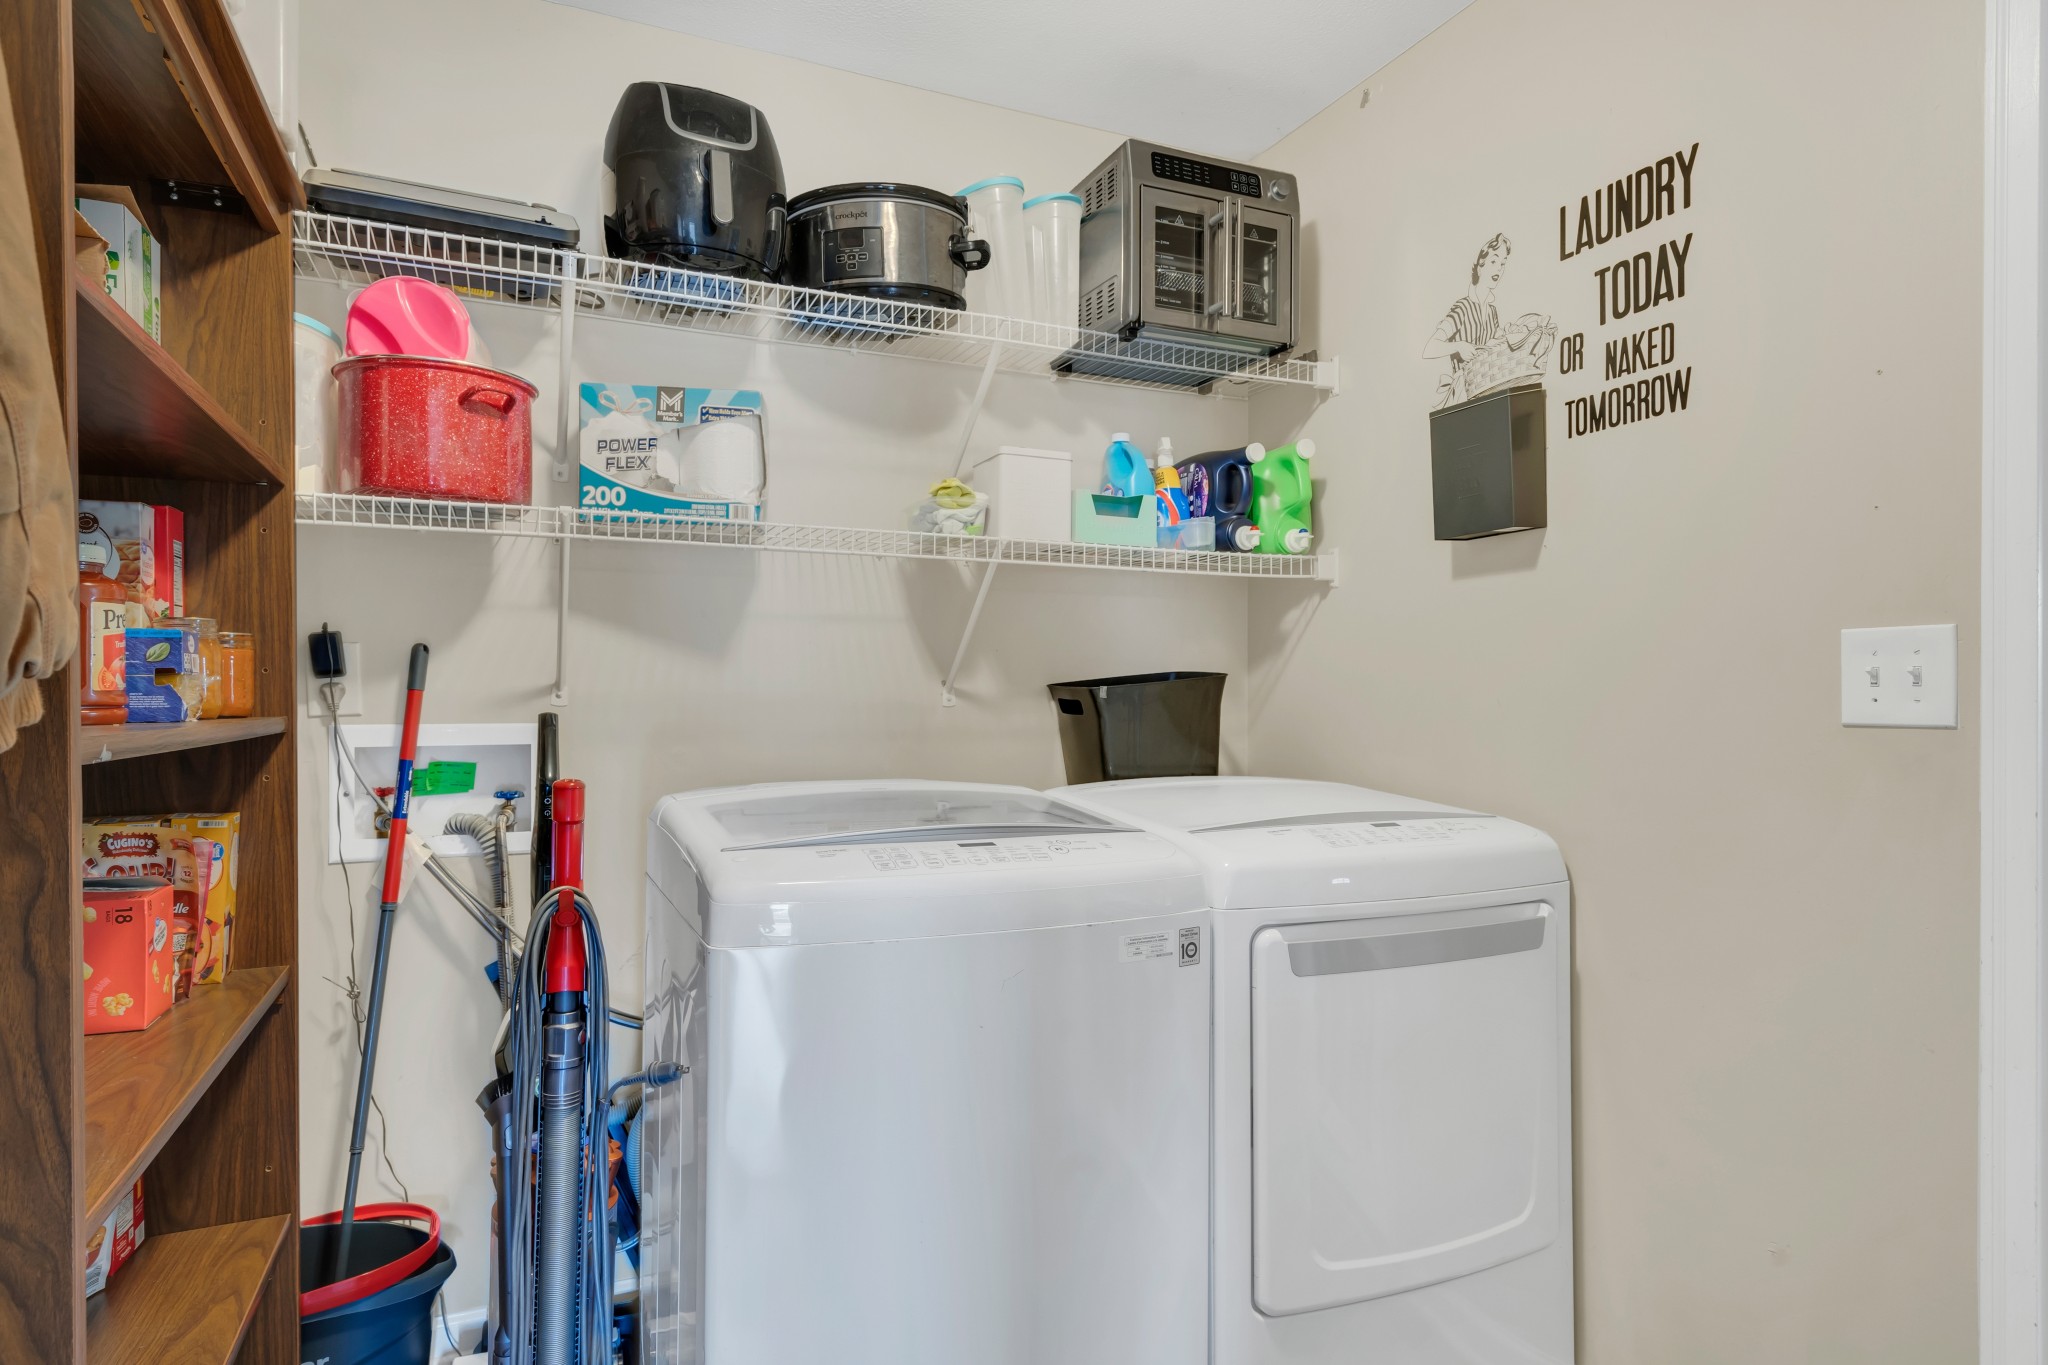
  • Laundry roomElectric Dryer Hookup, Washer Hookup
  • FlooringCarpet, Wood, Laminate
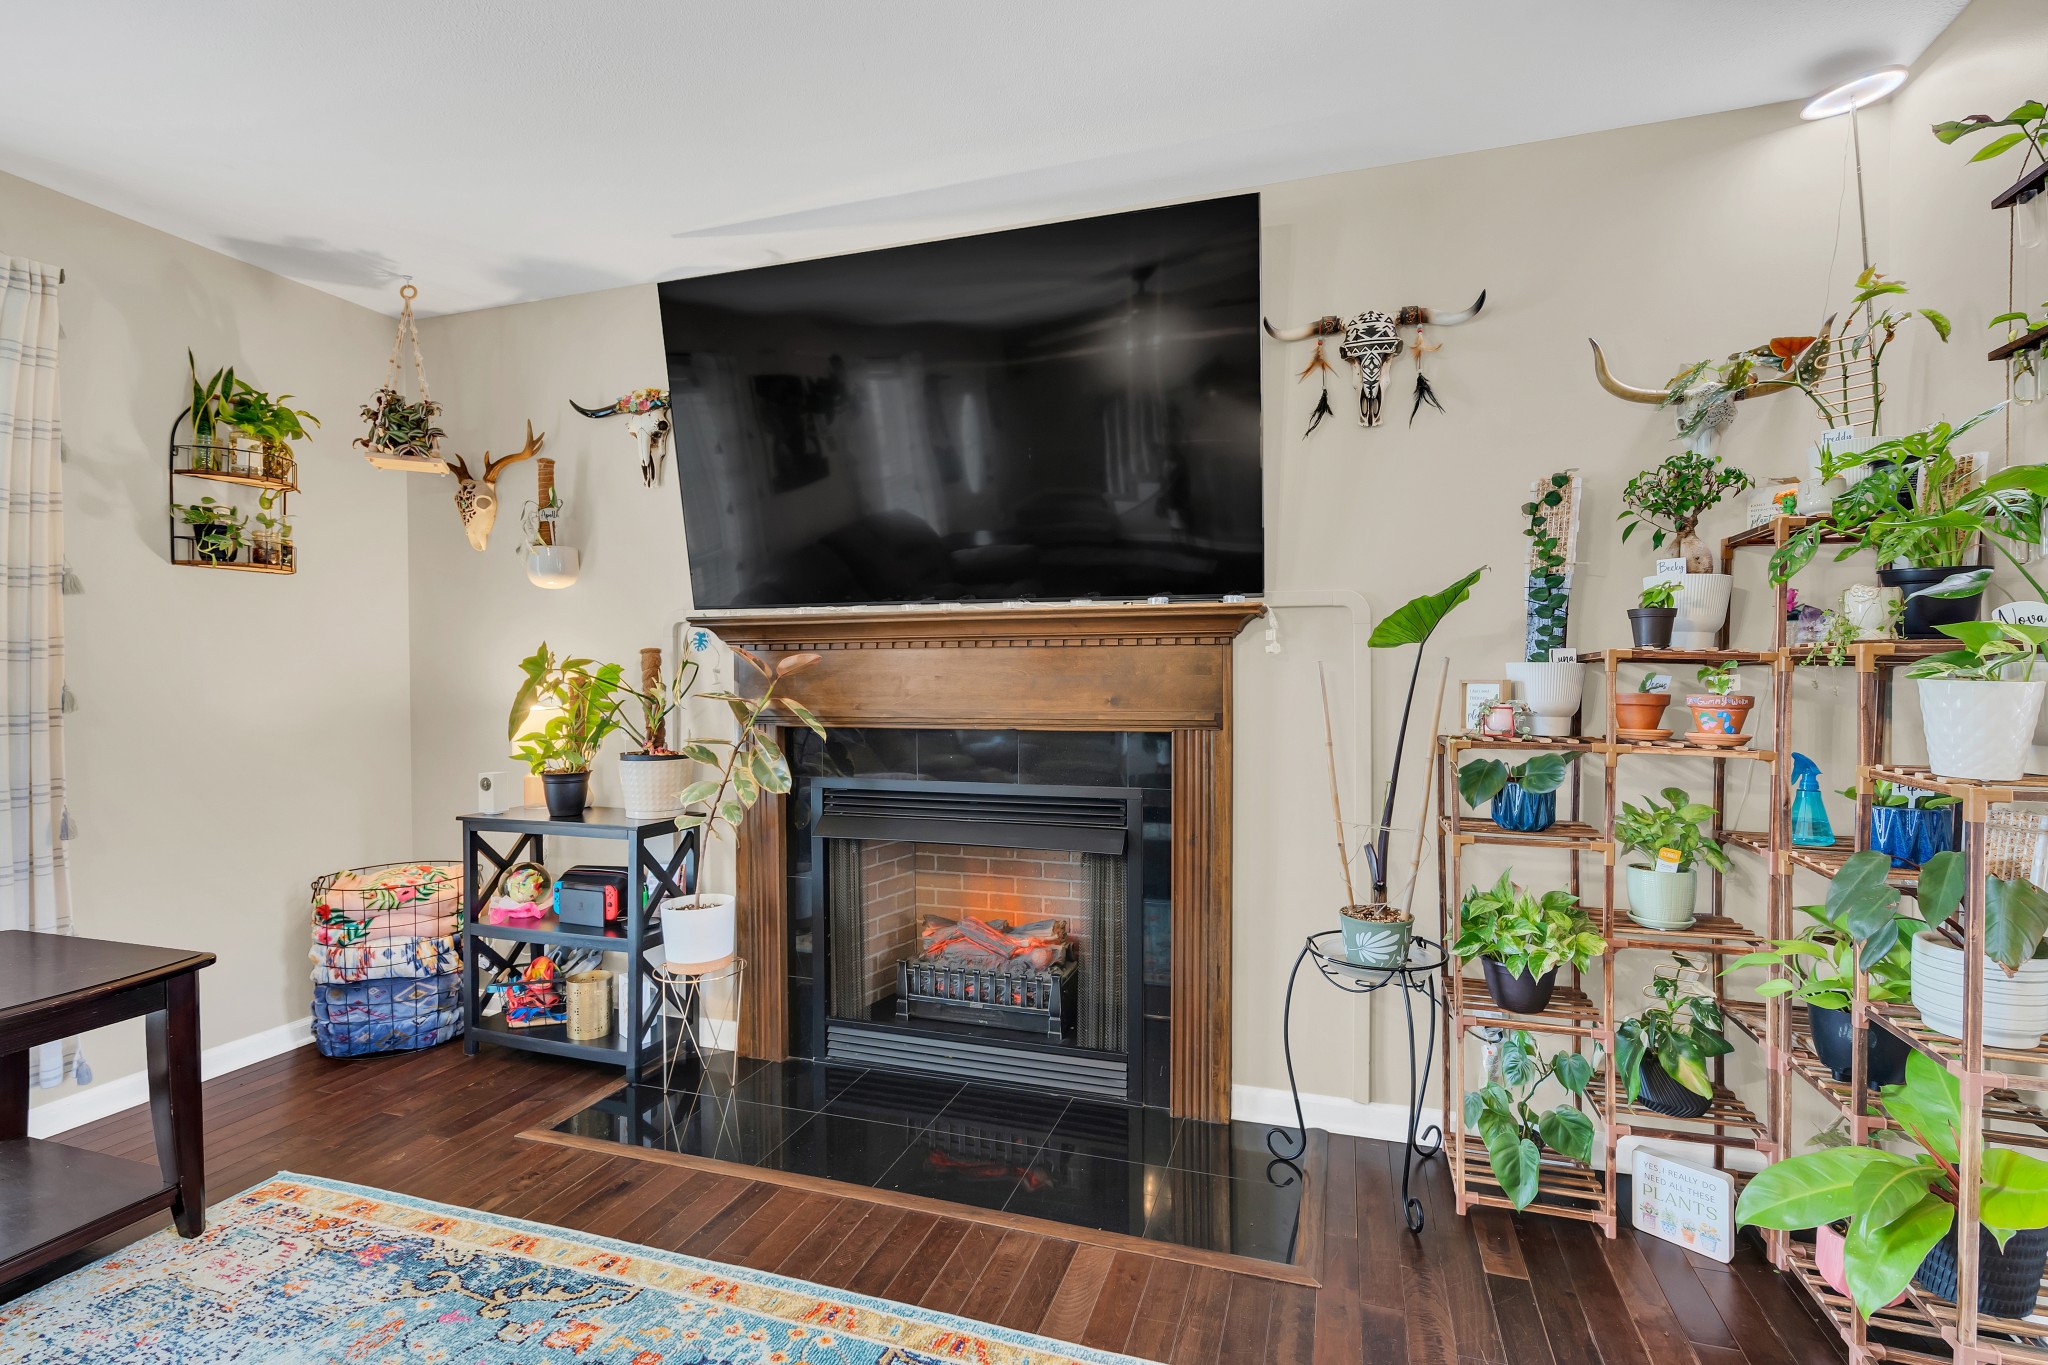
  • FireplaceLiving Room
  • APPLIANCESDishwasher, Ice Maker, Microwave, Refrigerator, Stainless Steel Appliance(s), Electric Oven, Electric Range
  • other interior FeaturesCeiling Fan(s), Smart Thermostat, Walk-In Closet(s)

Area & Lot

  • Status Sold
  • Living Area1,650 Sq.Ft.
  • Total Area1,650 Sq.Ft.
  • Lot Area0.4 Acres
  • MLS® ID2762765
  • TypeResidential
  • YEAR BUILT2010
  • Architecture StylesTraditional
  • Elementary SchoolGlenellen Elementary
  • Middle SchoolNortheast Middle
  • High SchoolNortheast High School

Exterior

  • STORIES2
  • Garage Spaces1.0
  • Water SourcePublic
  • utilitiesElectricity Available, Water Available
  • roofAsphalt
  • lot featuresCul-De-Sac
  • parkingGarage Faces Front, Concrete, Driveway
  • HEAT TYPECentral, Electric
  • AIR CONDITIONINGCeiling Fan(s), Central Air, Electric
  • sewerPublic Sewer
  • security FeaturesFire Alarm
  • other exterior FeaturesGarage Door Opener

Financial

  • Sales Price$320,000
  • Real Estate Tax $1,834/yr
View Virtual Tour

WORK WITH US

Real estate is one of the largest investments people will make in their lifetime. Whether buying or selling, Elevate Real Estate will guide you through the entire process.

Contact Us