2082 Delaware Dr, Nolensville, TN 37135
2082 Delaware Dr
Courtesy of Exit Realty Elite, Katie Cook Listing Contact: 6155798397 

2082 Delaware Dr

2082 Delaware Dr, Nolensville, TN

$950,000

HIGHLIGHTS
  • 5 Beds
  • 4 Full Baths
  • 1 Half Bath
  • 0.27 Acres Lot
  • 5,285 Sq.Ft. Living
  • 2006 Year Built
  • Sold Status
  • 2698472 MLS® ID
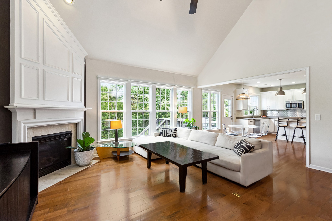
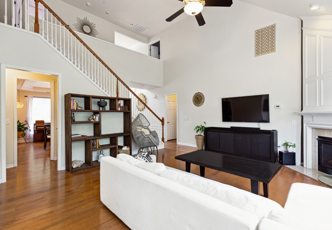
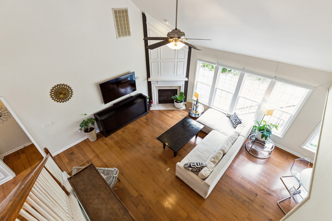
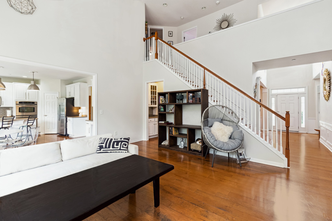
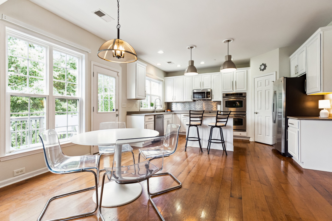
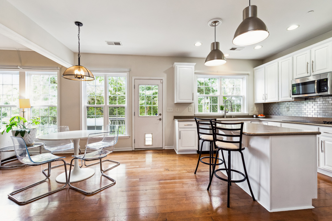
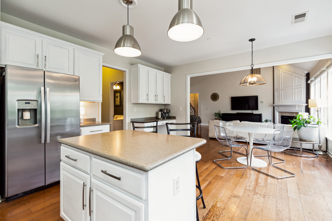
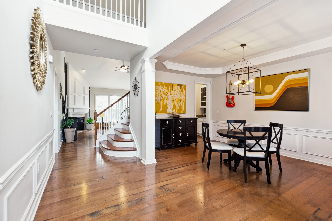
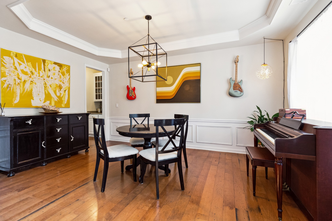
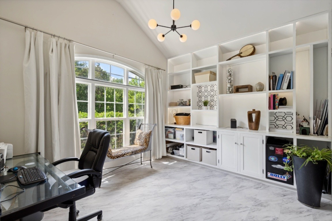
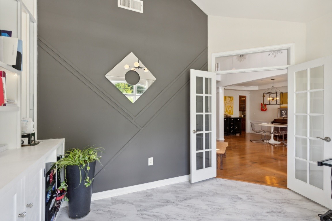
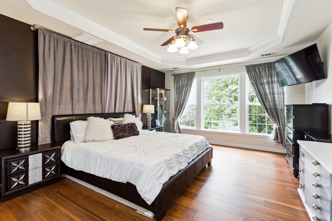
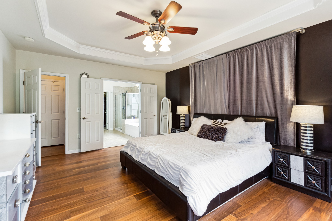
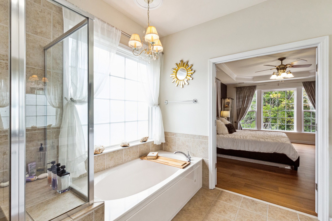
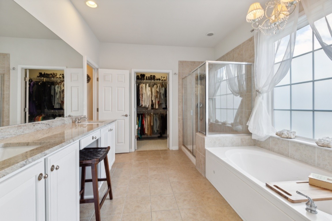
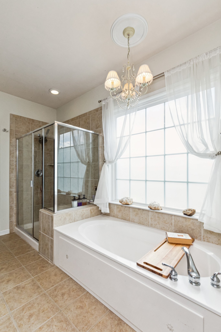
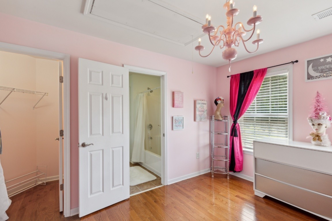
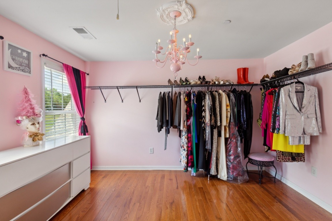
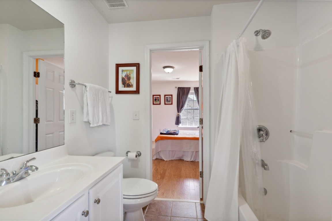
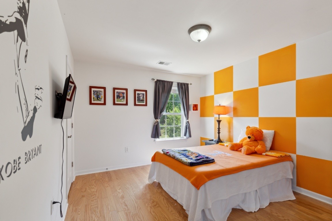
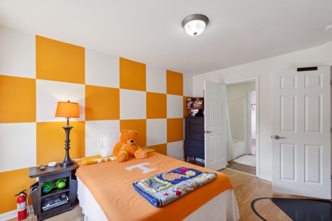
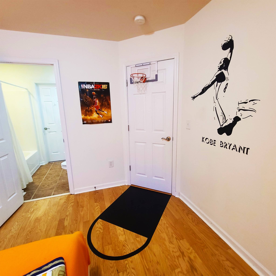
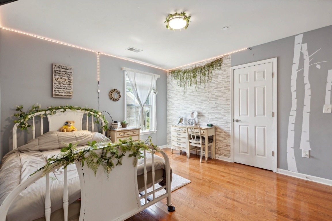
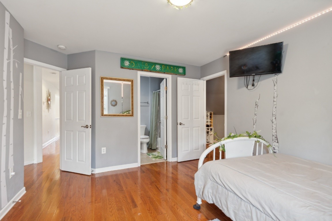
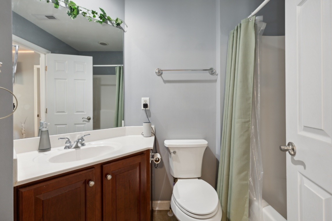
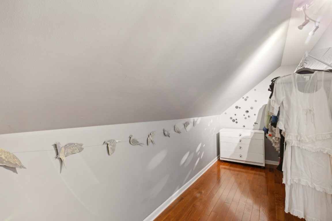
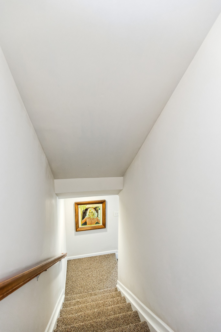
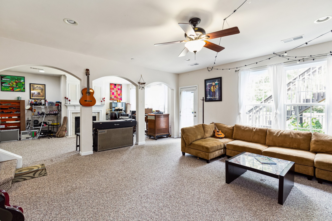
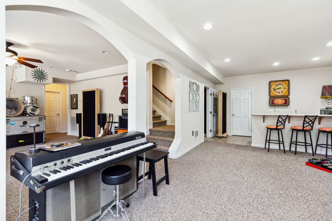
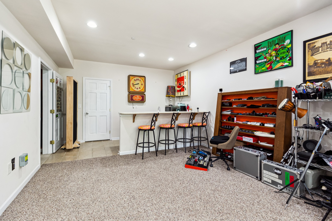
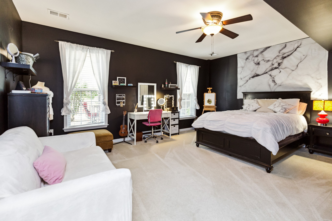
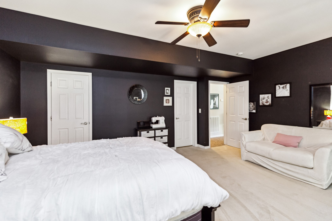
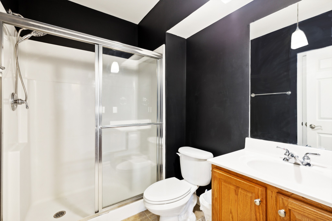
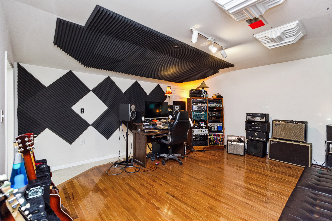
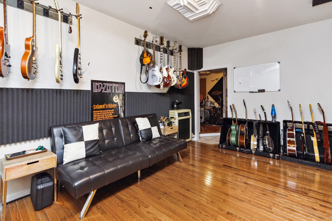
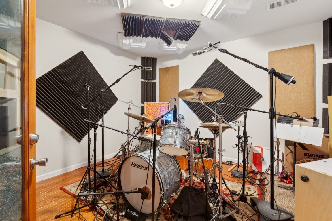
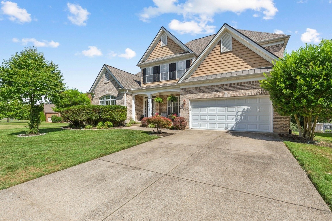
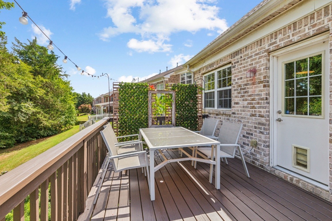
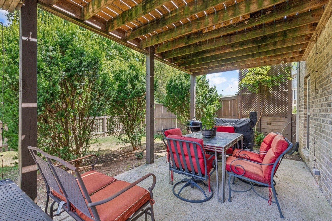
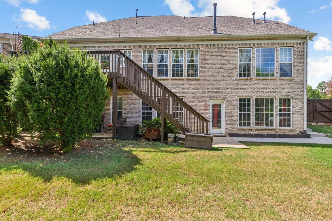
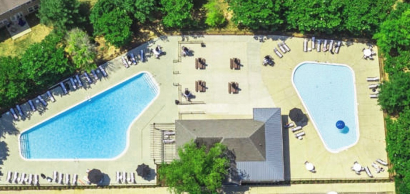
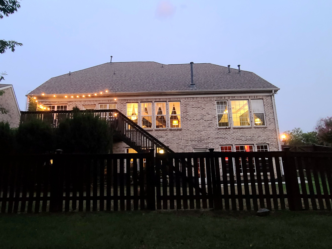
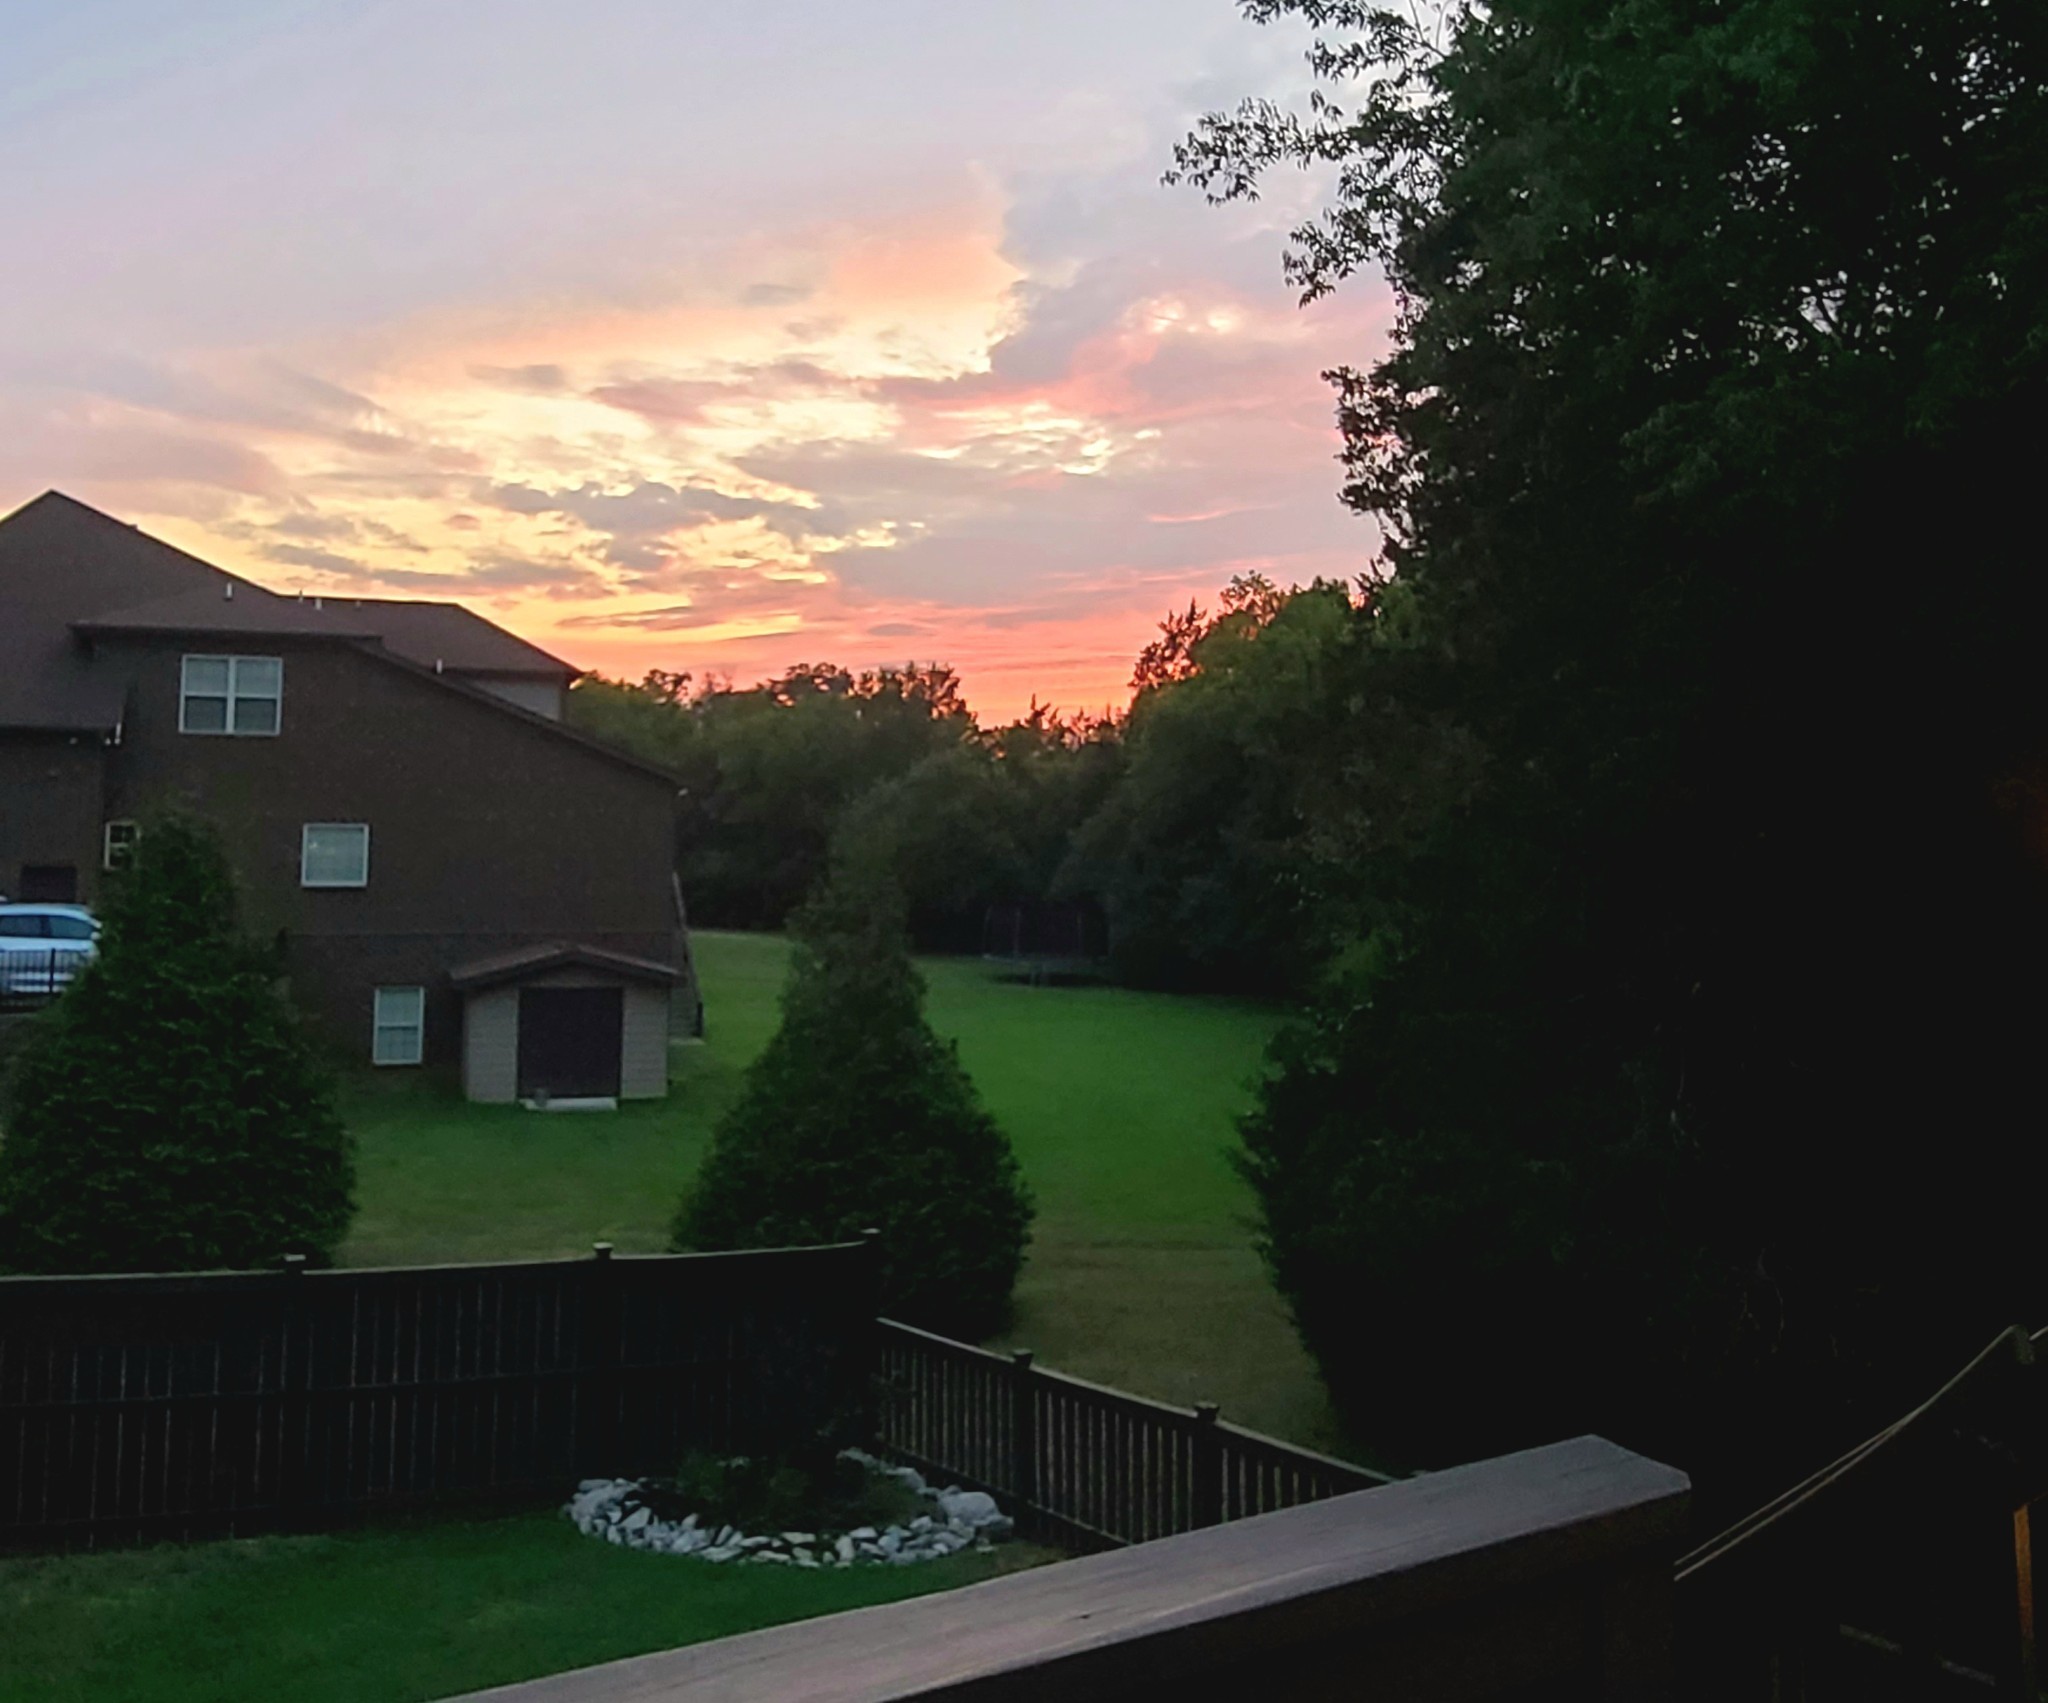
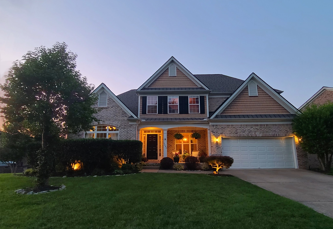
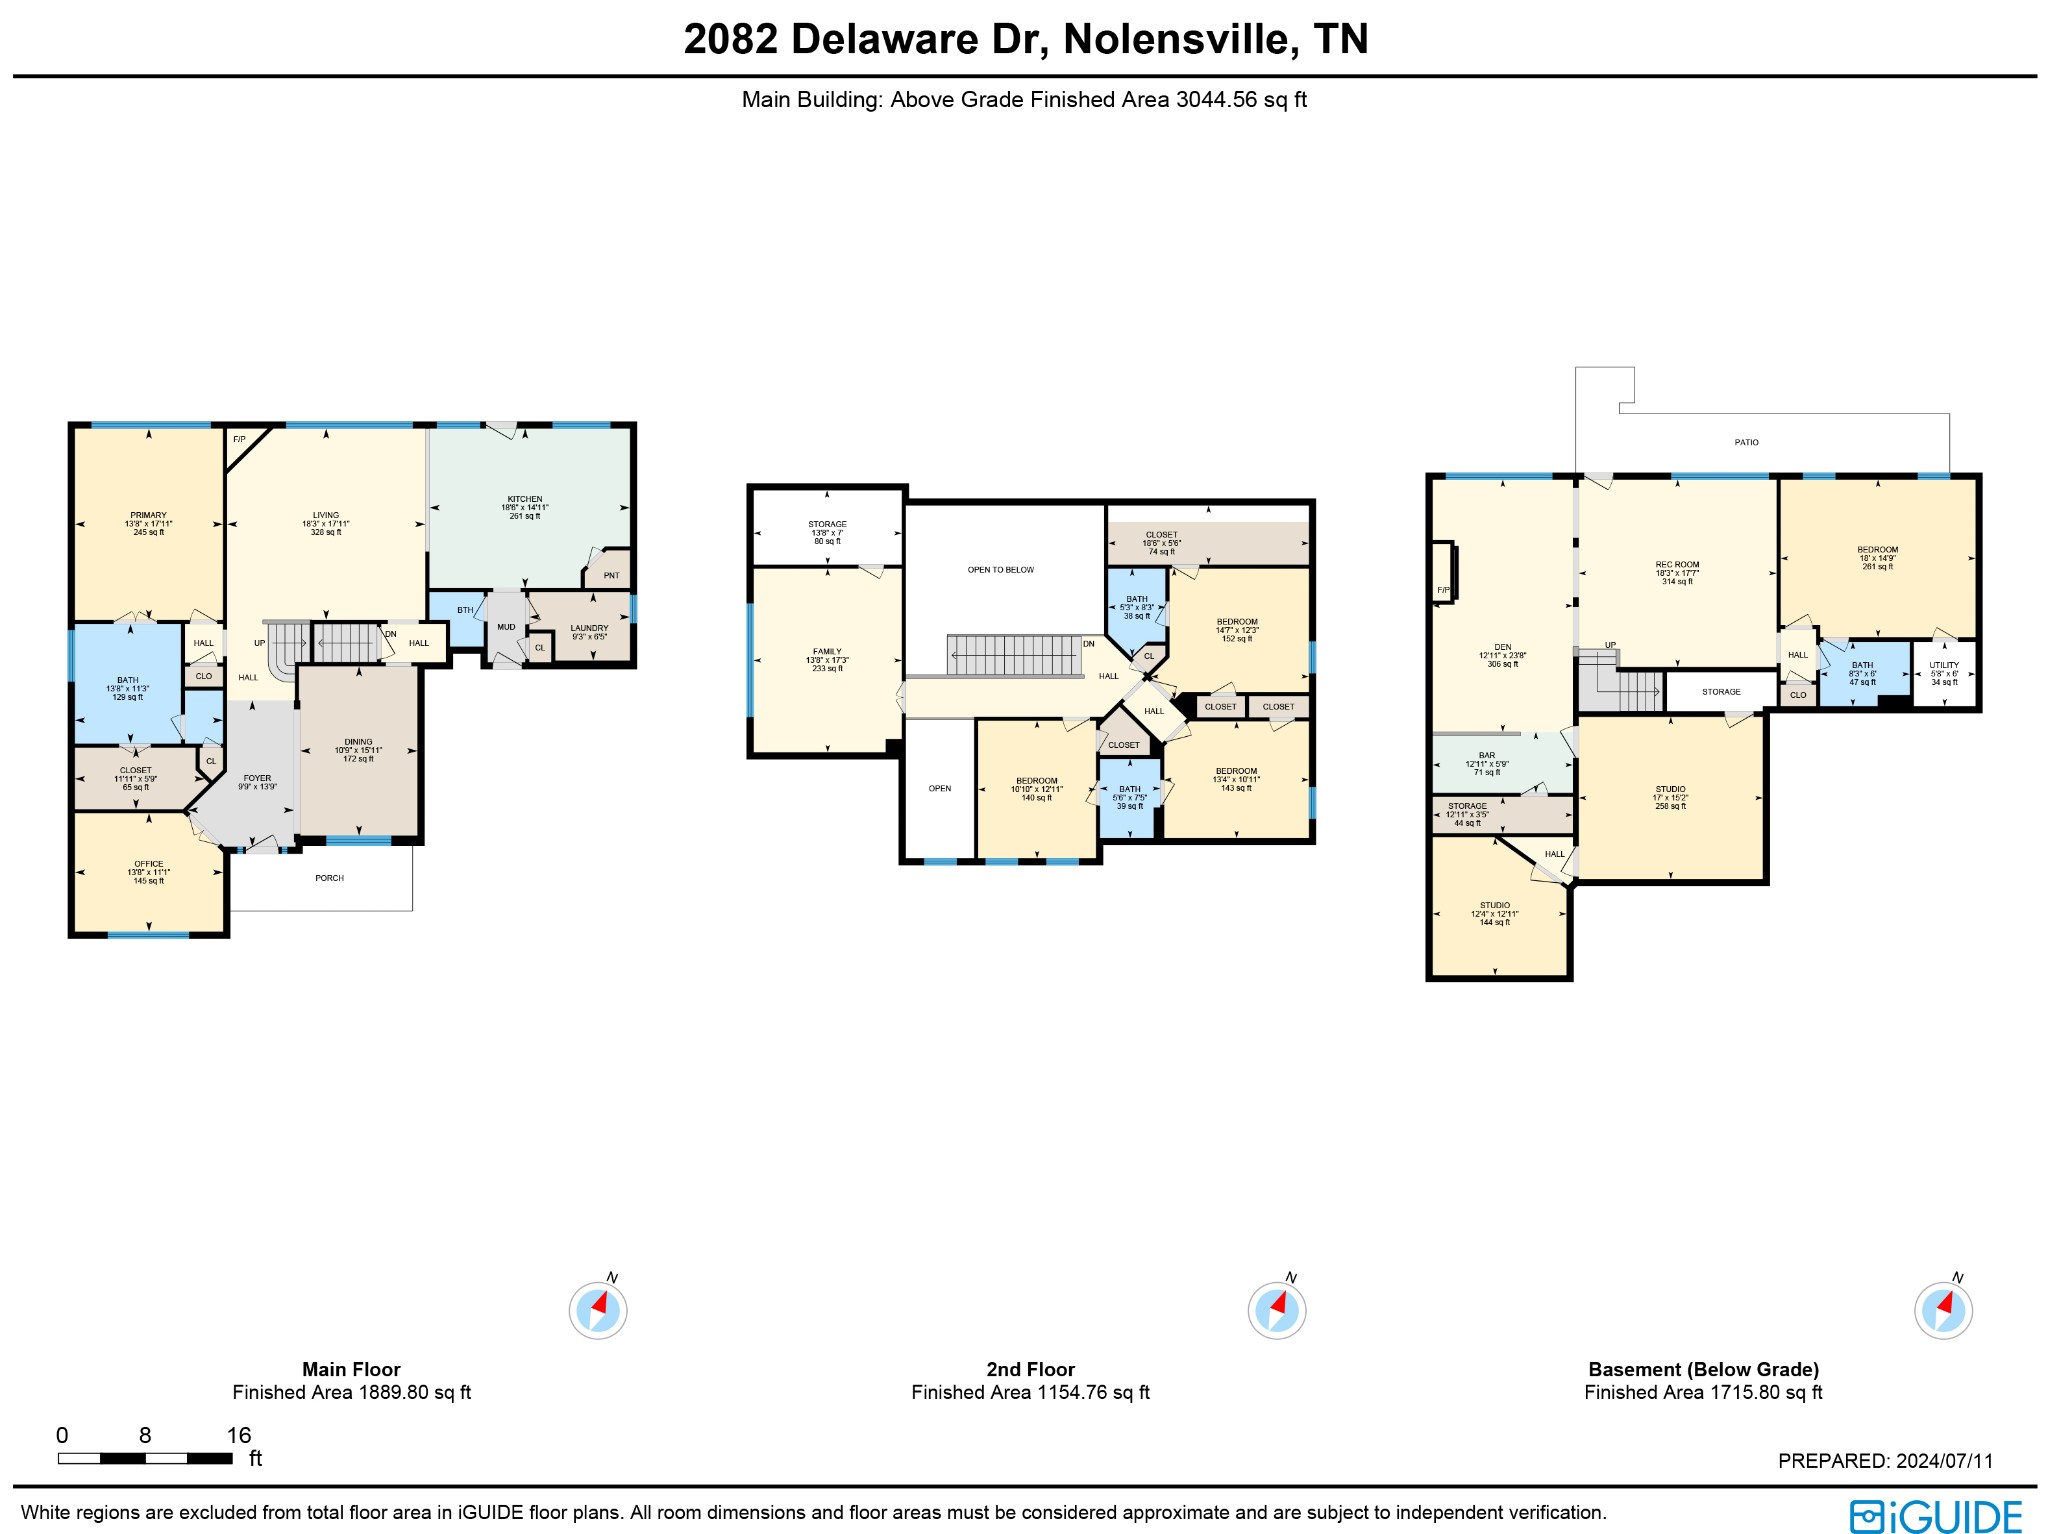
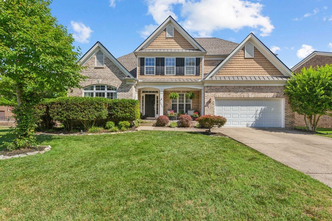
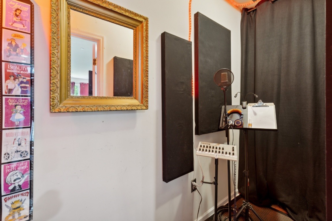
WELCOME HOME to this huge 3-story NOLENSVILLE gem. Walk to SUNSET Elem/Middle & Rec Center. 2 miles to award-winning NOLENSVILLE HIGH.Recent upgrades include flooring, paint, and A/C.Sun-filled kitchen, SS appliances, soft-close cabinets, 2 car garage, gas fireplaces, separate office w/ custom-built shelves. PRIMARY ON MAIN, double vanity w/ granite countertop, walk-in closet. 2nd floor: Brand new hardwood floors, 3 bed/2 bath, THEATER ROOM w/ projector. Basement (daylight) level: Versatile space w/ extra large living room, bedroom, full bath, kitchenette and separate entrance w/ concrete path, PLUS RECORDING STUDIO w/floating floors, drum room w/double glass doors. Studio could easily be home gym, home-school space, or teen suite/Mother-in-law apartment. Patio wired for hot tub. Roof (Sept '22,) 2 New A/C units, New Water Heater, Fully-fenced back yard. View from porch & back deck tree-lined and private. Neighborhood pool & walking paths. Owner/Agent. Ask about 2-1 Rate buy-down!
Show MoreShow Less
Katie Cook

Katie Cook

Realtor®

Features and Amenities
Interior

  • Total Bedrooms5
  • Total Bathrooms5
  • Full Bathrooms4
  • Half Bathrooms1
  • Laundry roomElectric Dryer Hookup, Washer Hookup
  • FlooringCarpet, Finished Wood, Vinyl
  • FireplaceGas, Living Room
  • APPLIANCESDishwasher, Disposal, Ice Maker, Microwave, Refrigerator
  • other interior FeaturesCeiling Fan(s), High Ceilings, In-Law Floorplan, Pantry, Recording Studio, Walk-In Closet(s), High Speed Internet

Area & Lot

  • Status Sold
  • Living Area5,285 Sq.Ft.
  • Total Area5,285 Sq.Ft.
  • Lot Area0.27 Acres
  • MLS® ID2698472
  • TypeResidential
  • YEAR BUILT2006
  • Architecture StylesTraditional
  • Elementary SchoolSunset Elementary School
  • Middle SchoolSunset Middle School
  • High SchoolNolensville High School

Exterior

  • STORIES3
  • Garage Spaces2.0
  • Water SourcePublic
  • utilitiesElectricity Available, Water Available, Cable Connected
  • roofShingle
  • parkingAttached - Front, Concrete, Driveway
  • HEAT TYPECentral, Electric
  • AIR CONDITIONINGCentral Air, Electric
  • sewerPublic Sewer
  • HOA AmenitiesPool, Trail(s)
  • security FeaturesFire Sprinkler System, Security System, Smoke Detector(s)
  • other exterior FeaturesGarage Door Opener, Irrigation System

Financial

  • Sales Price$950,000
  • Real Estate Tax $3,584/yr
  • HOA Fees $235/3 mos

WORK WITH US

Real estate is one of the largest investments people will make in their lifetime. Whether buying or selling, Elevate Real Estate will guide you through the entire process.

Contact Us