203 Pitchfork Way, Gallatin, TN 37066
203 Pitchfork Way
Courtesy of Haven Real Estate, Chasity Boehm Listing Contact: 6154403397 

203 Pitchfork Way

203 Pitchfork Way, Gallatin, TN

$399,900

HIGHLIGHTS
  • 3 Beds
  • 2 Full Baths
  • 1 Half Bath
  • 3,484.8 Sq.Ft. Lot
  • 1,960 Sq.Ft. Living
  • 2023 Year Built
  • Sold Status
  • 3244133 MLS® ID
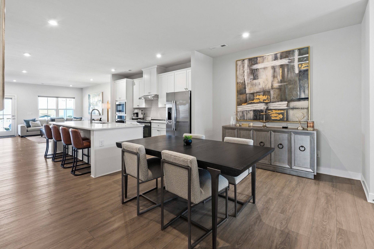
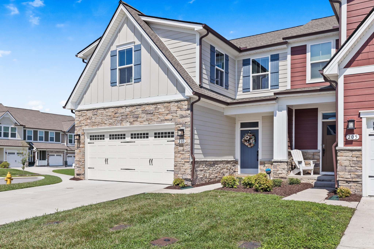
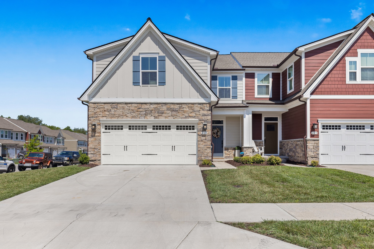
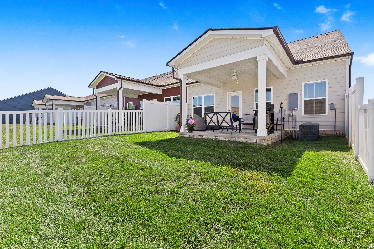
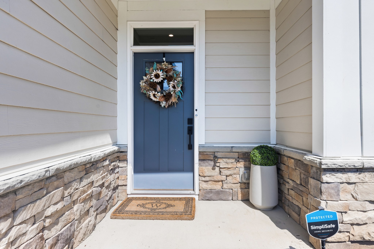
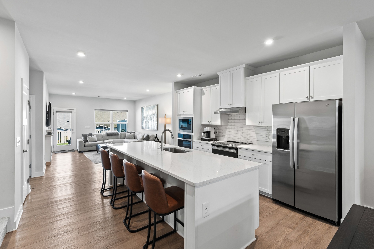
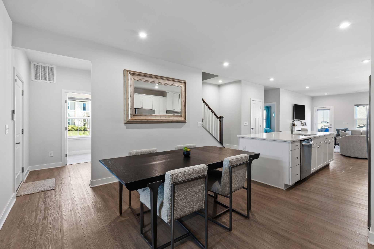
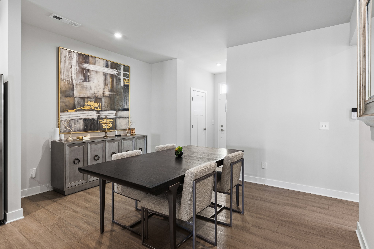
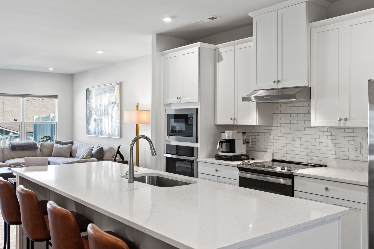
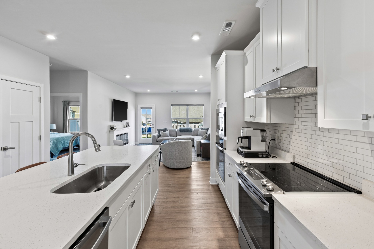
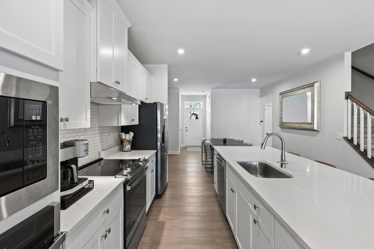
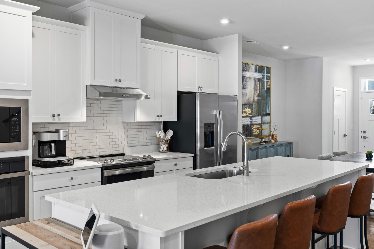
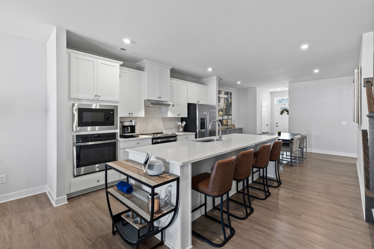
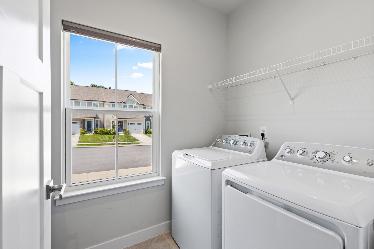
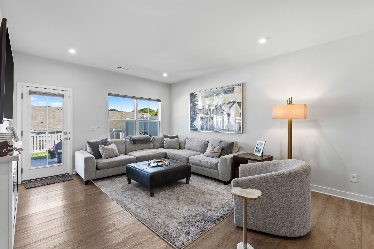
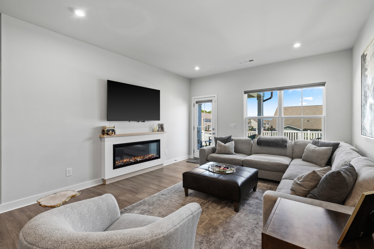
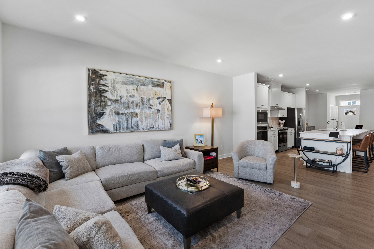
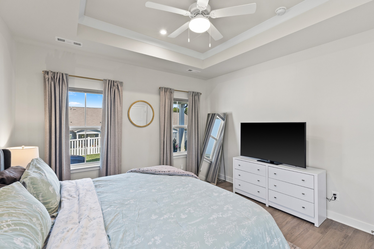
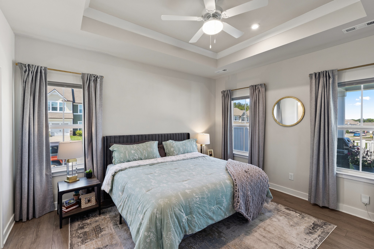
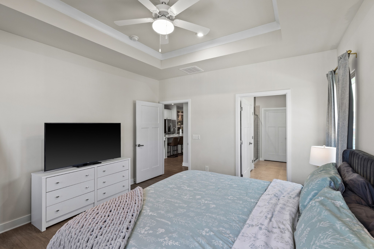
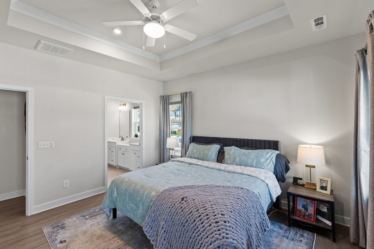
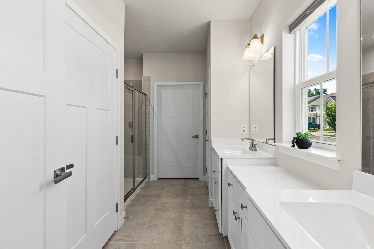
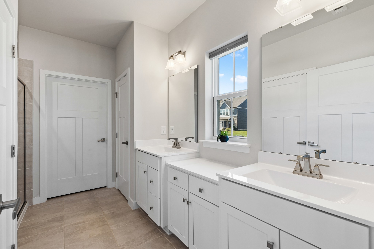
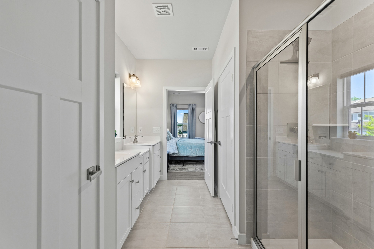
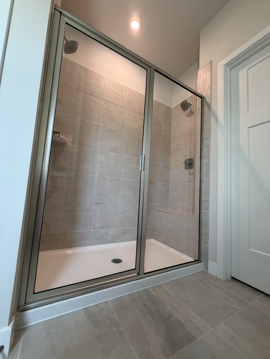
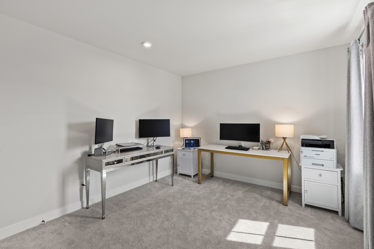
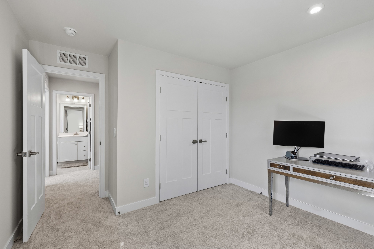
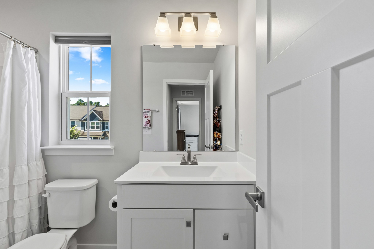
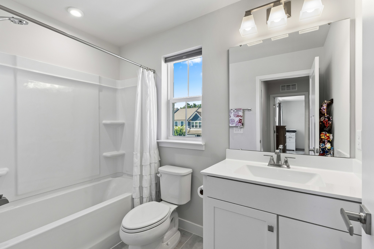
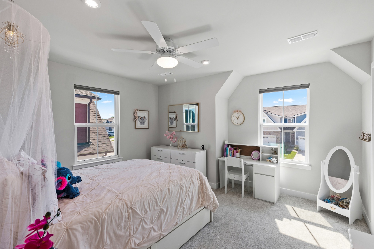
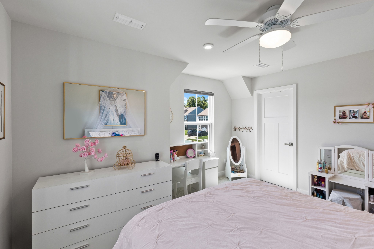
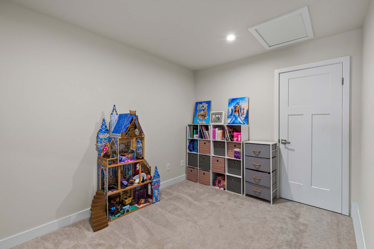
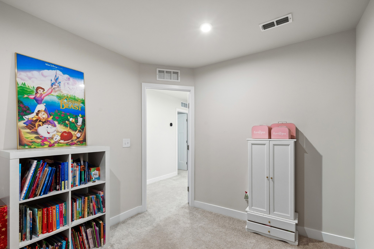
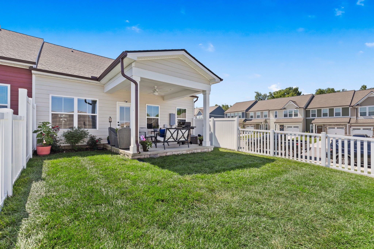
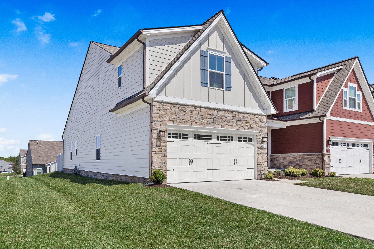
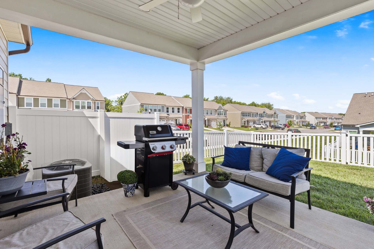
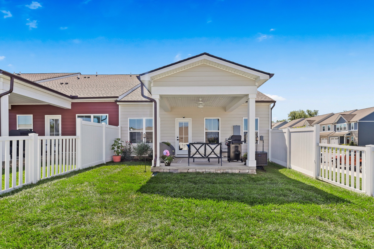
**UPGRADES!** This beautifully UPGRADED true end-unit townhome (The Caroline) offers an open-concept floor plan with quartz countertops, an all white kitchen,a large kitchen island & pantry, backsplash, double ovens, and a full appliance package including the washer and dryer. The spacious primary suite features LVP flooring, while the bath boasts upgraded tile, double shower heads, and a built-in shower seat. Additional highlights include a finished flex room, custom built electric fireplace, covered patio, fenced backyard, fiber internet wiring, Levolor energy efficient cellular shades throughout, extra windows that fill the home with natural light, & a large two-car garage. Move-in ready with upgrades throughout! All within walking distance to Publix, Restaurants, & other amenities!
Show MoreShow Less
Carlie Sessum

Carlie Sessum

Realtor®

Features and Amenities

Interior

  • Total Bedrooms3
  • Total Bathrooms3
  • Full Bathrooms2
  • Half Bathrooms1
  • Laundry roomElectric Dryer Hookup, Washer Hookup
  • FlooringCarpet, Luxury Vinyl, Tile
  • FireplaceElectric, Living Room
  • APPLIANCESBuilt-In Electric Oven, Electric Oven, Electric Range, Dishwasher, Disposal, Microwave, Stainless Steel Appliance(s)
  • other interior FeaturesCeiling Fan(s), Extra Closets, High Ceilings, Open Floorplan, Pantry, Walk-In Closet(s), High Speed Internet, Kitchen Island

Area & Lot

  • Status Sold
  • Living Area1,960 Sq.Ft.
  • Total Area1,960 Sq.Ft.
  • Lot Area3,484.8 Sq.Ft.
  • MLS® ID3244133
  • TypeTownhouse
  • YEAR BUILT2023
  • Elementary SchoolGuild Elementary
  • Middle SchoolRucker Stewart Middle
  • High SchoolGallatin Senior High School

Exterior

  • STORIES2
  • Garage Spaces2.0
  • Water SourcePublic
  • utilitiesElectricity Available, Water Available, Cable Connected
  • lot featuresCorner Lot, Level
  • parkingGarage Door Opener, Garage Faces Front, Concrete, Driveway
  • HEAT TYPEElectric
  • AIR CONDITIONINGCentral Air, Electric
  • sewerPublic Sewer
  • security FeaturesSmoke Detector(s)

Financial

  • Sales Price$399,900
  • Real Estate Tax $1,828/yr
  • HOA Fees $135/mo
View Virtual Tour

WORK WITH US

Real estate is one of the largest investments people will make in their lifetime. Whether buying or selling, Elevate Real Estate will guide you through the entire process.

Contact Us