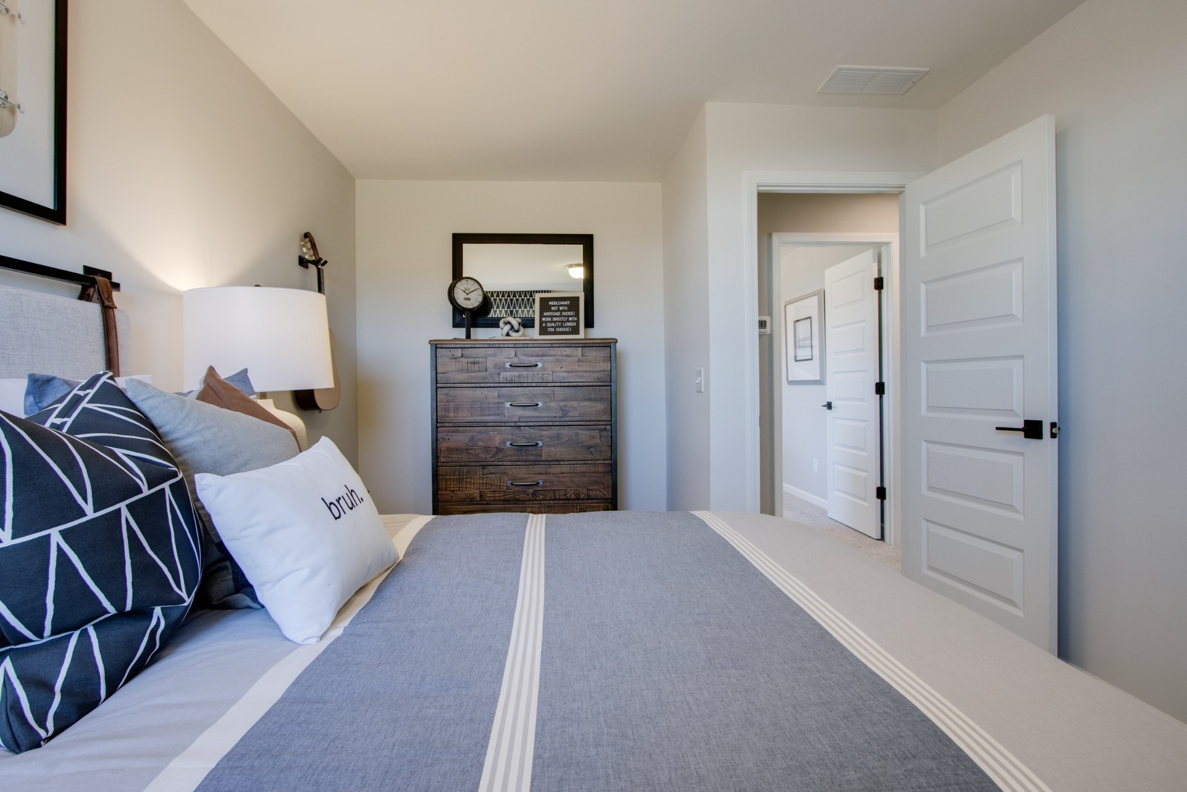
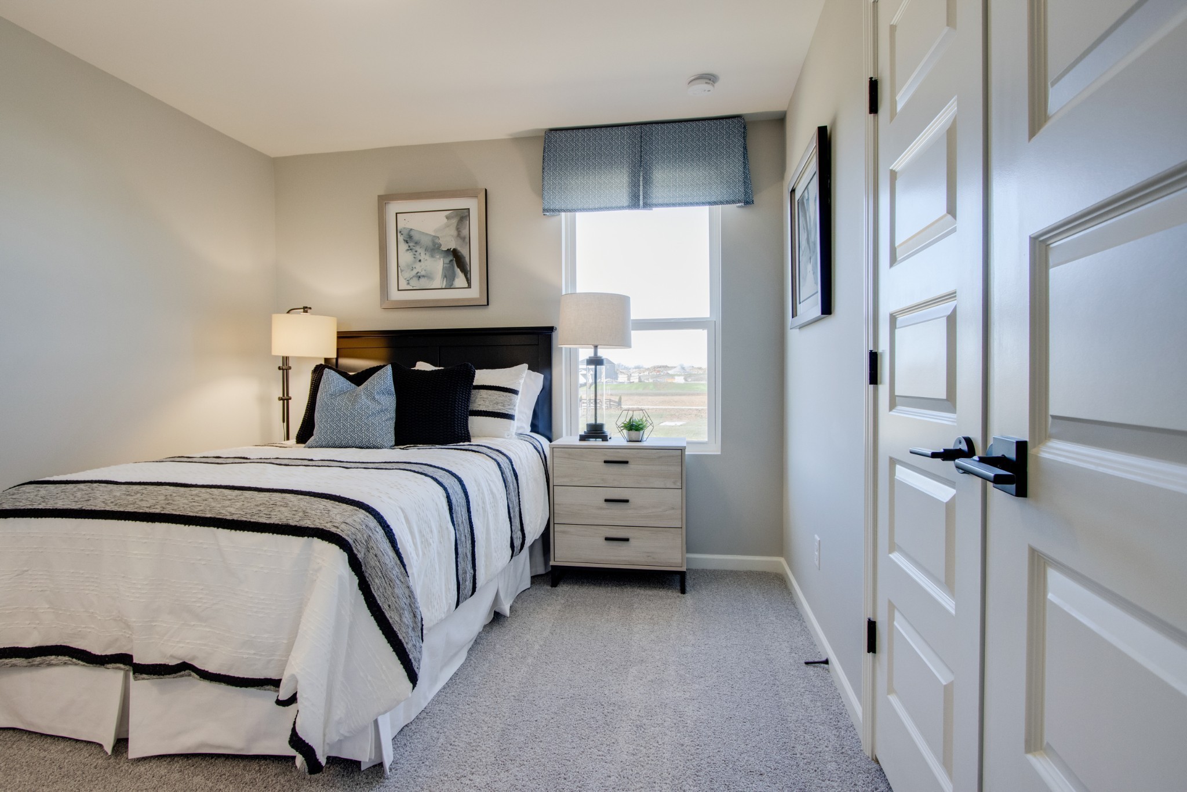
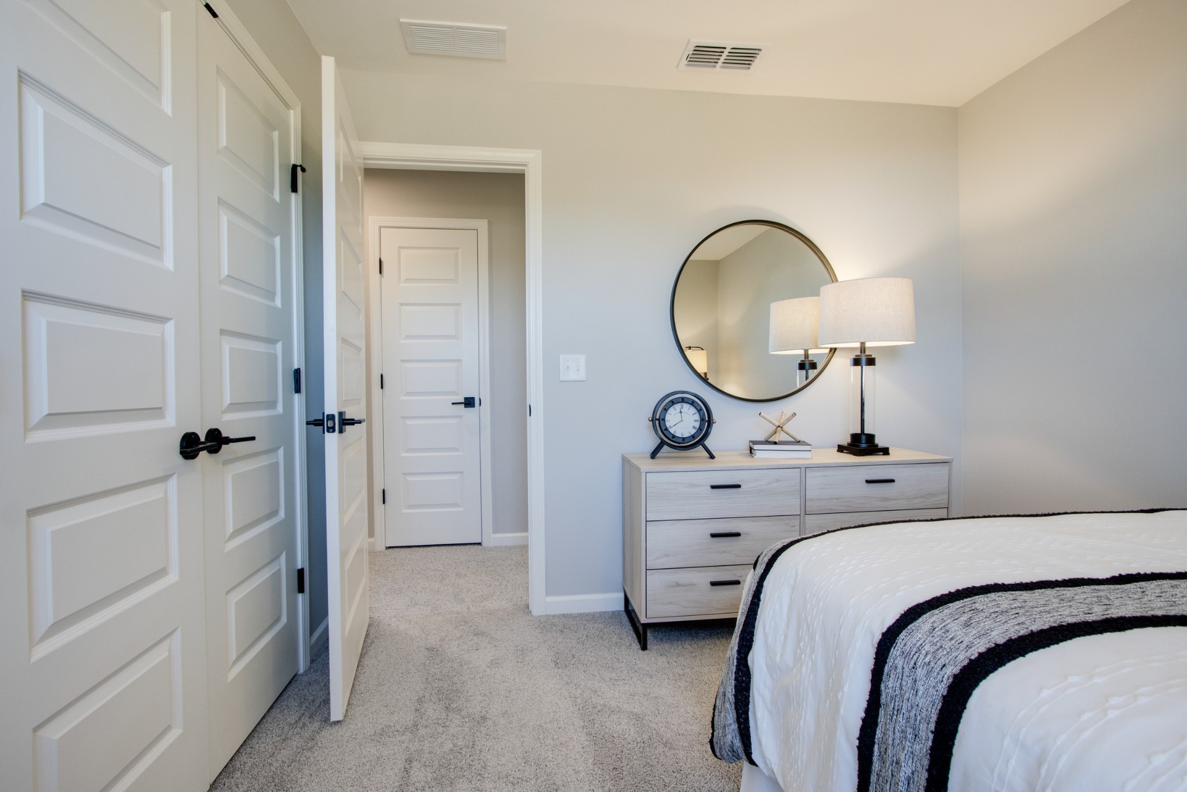
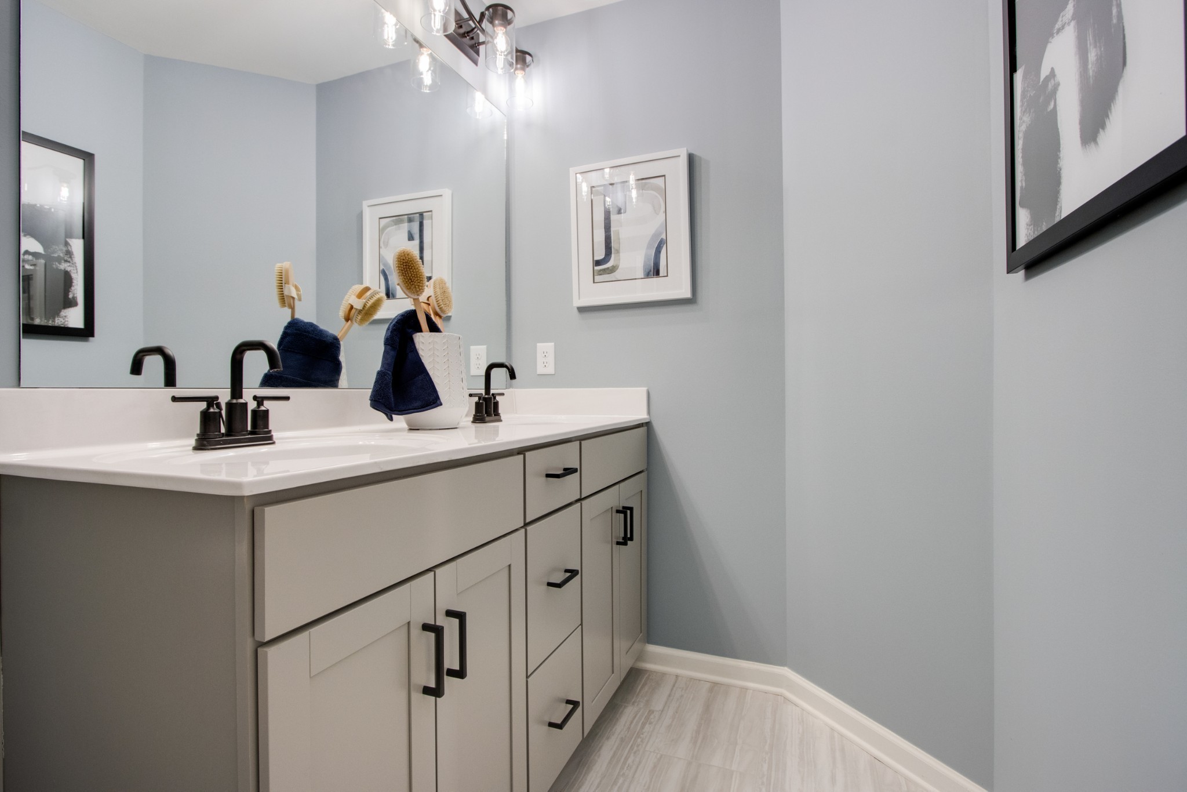
1318 Harmony Hill Lane, Mount Juliet, TN 37122
1318 Harmony Hill Lane
Courtesy of Beazer Homes, Jennifer Rauch Listing Contact: 8646073650 

1318 Harmony Hill Lane
1318 Harmony Hill Lane, Mount Juliet, TN

$545,605

HIGHLIGHTS
  • 3 Beds
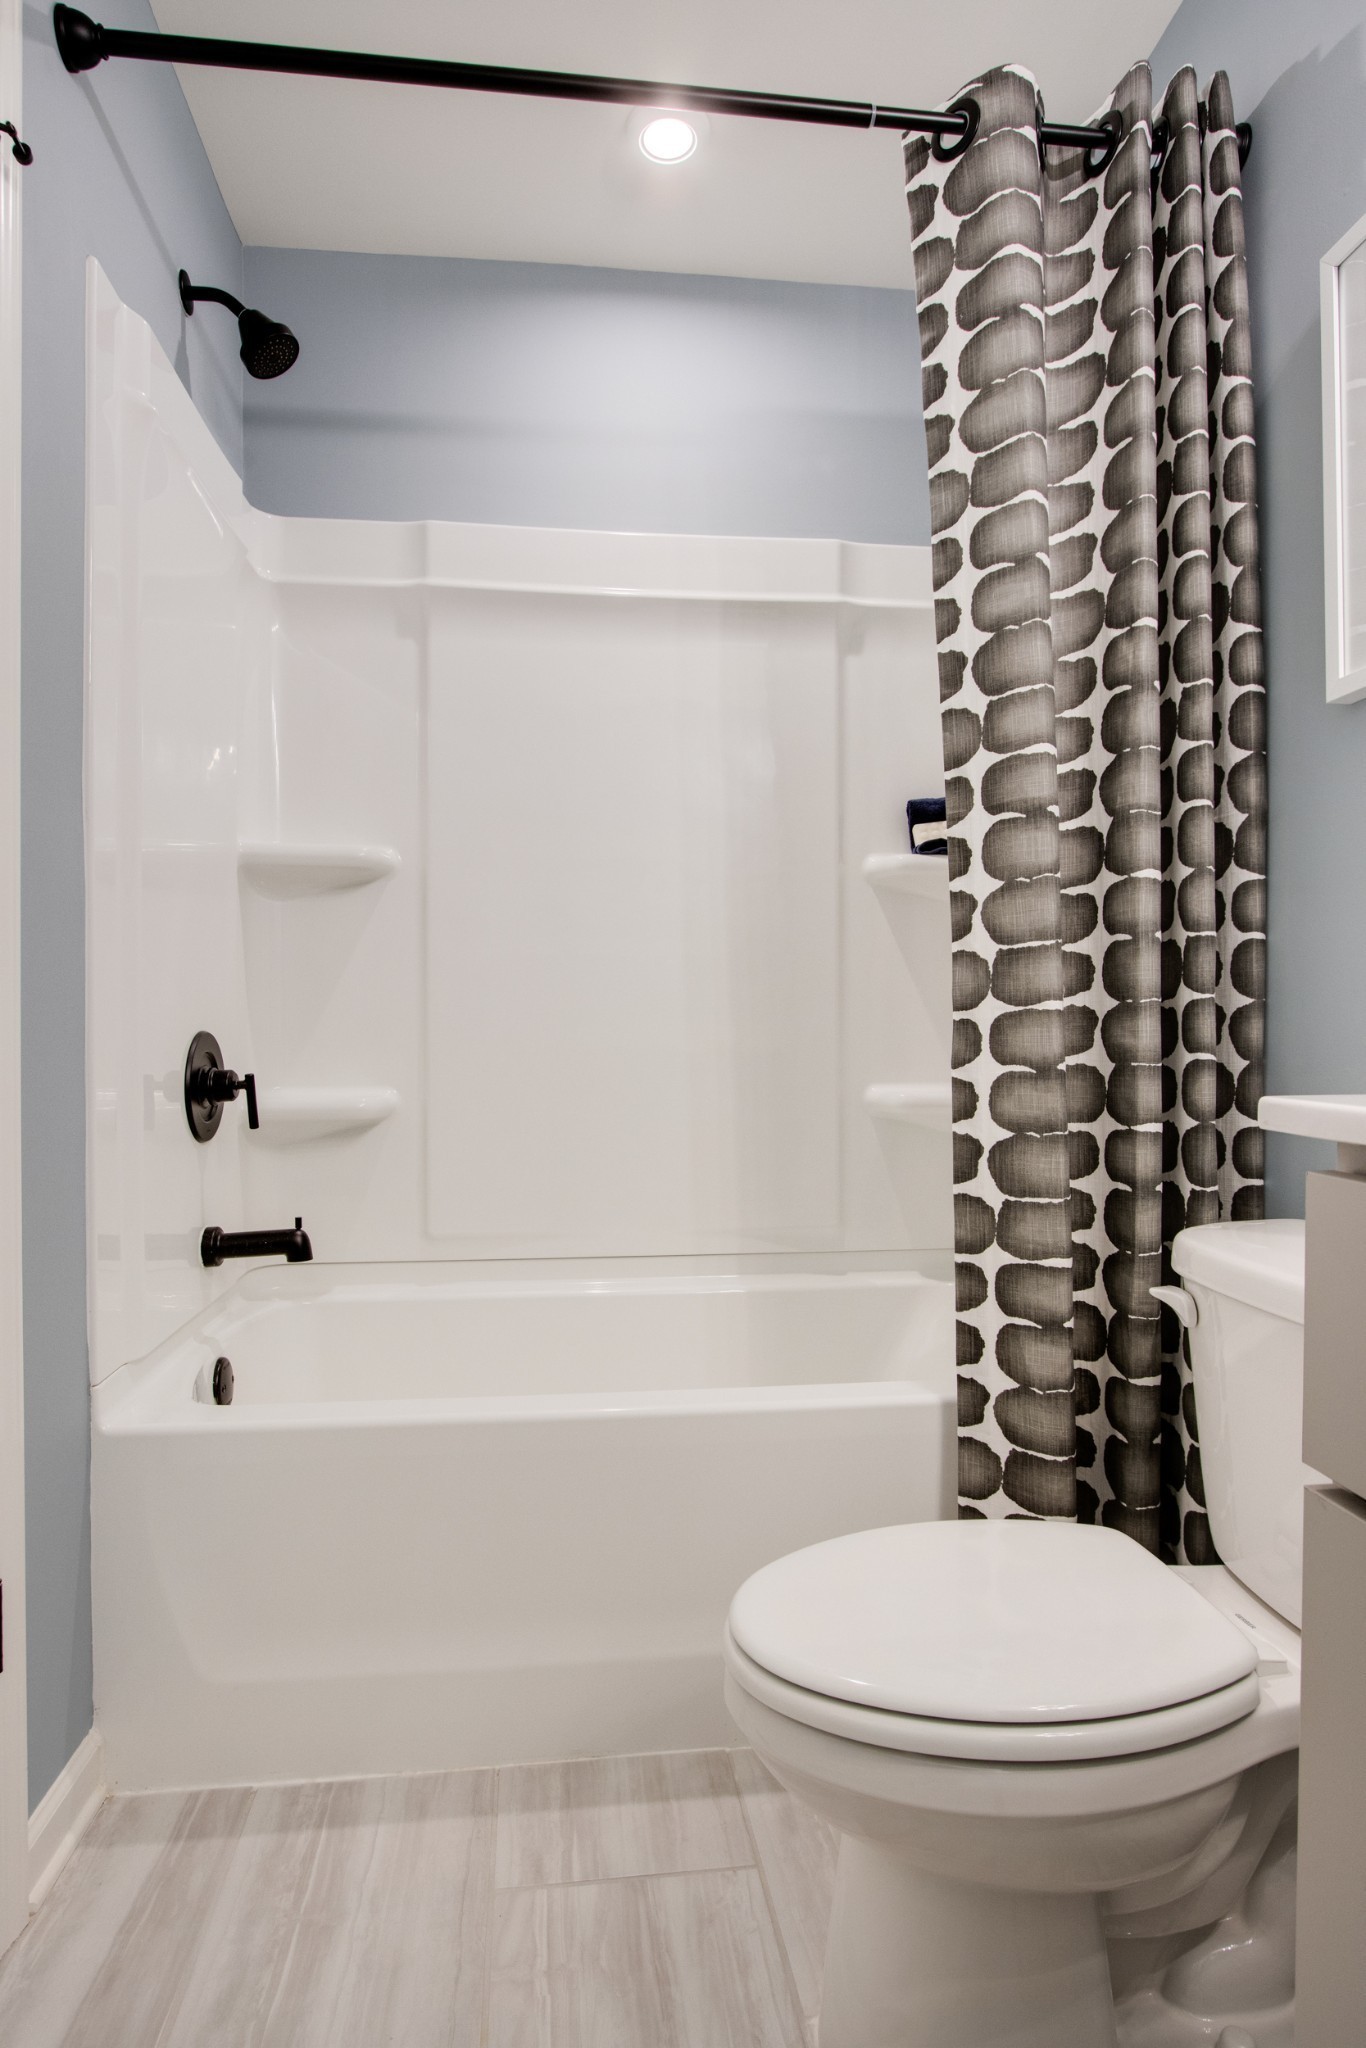
  • 2 Full Baths
  • 1 Half Bath
  • 1,972 Sq.Ft. Living
  • 2024 Year Built
  • Sold Status
  • 2653519 MLS® ID
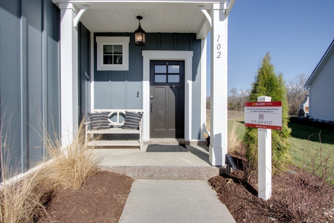
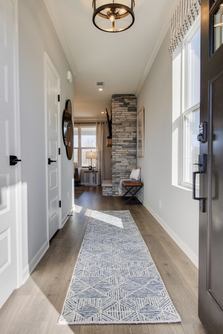
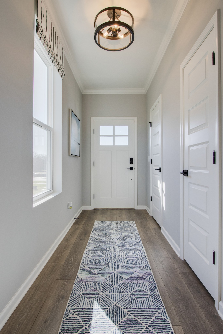
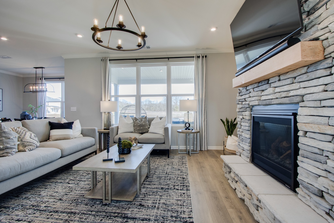
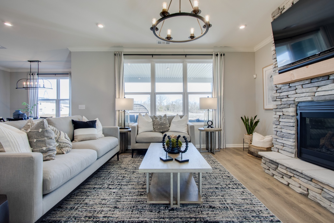
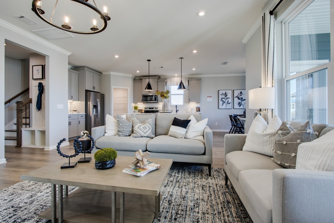
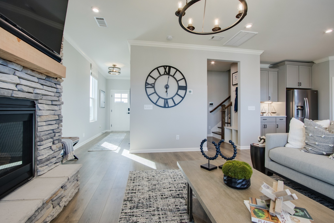
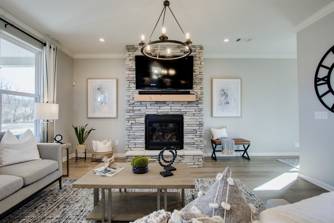
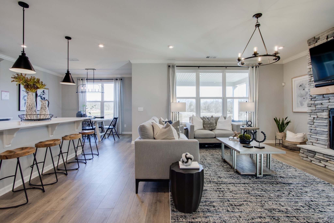
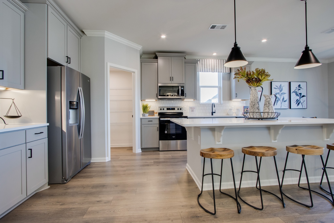
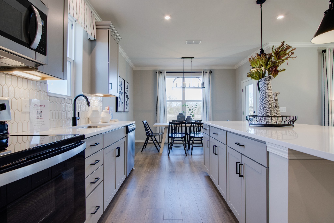
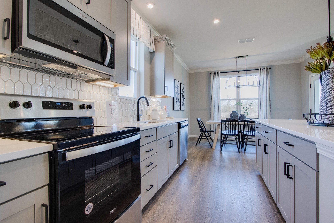
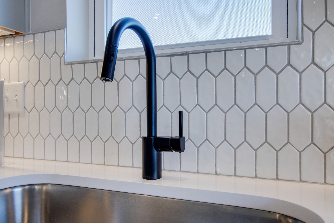
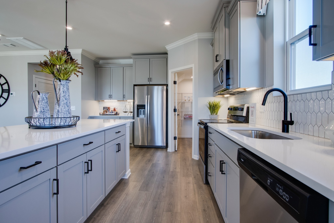
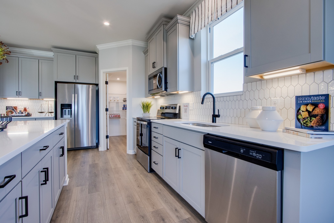
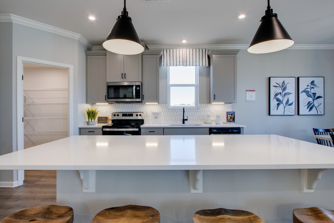
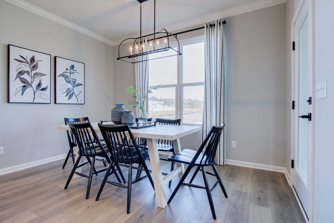
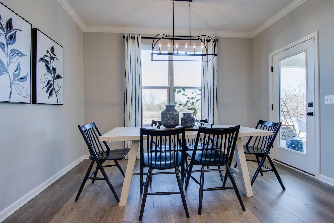
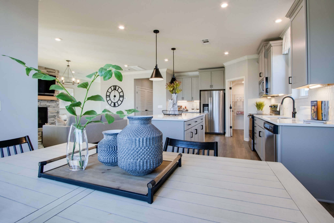
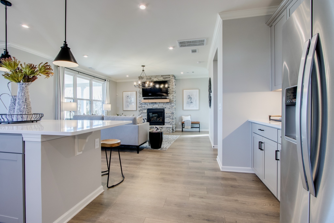
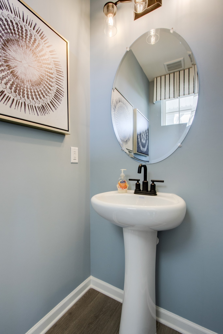
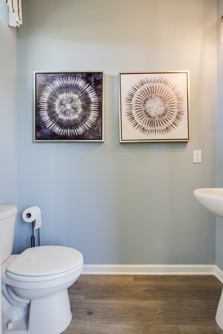
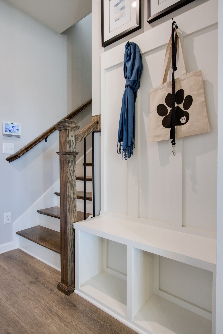
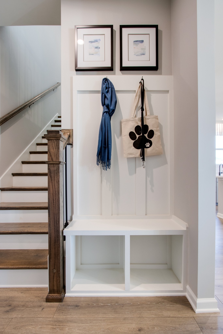
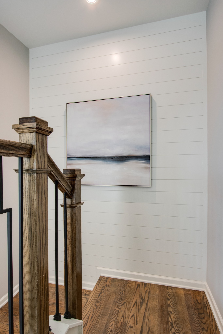
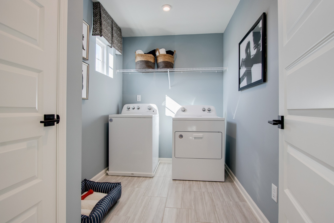
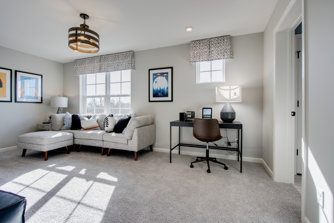
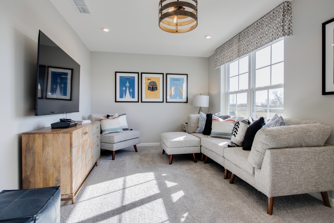
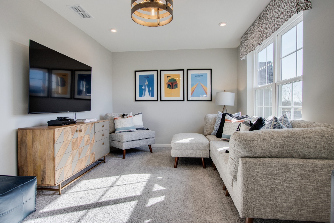
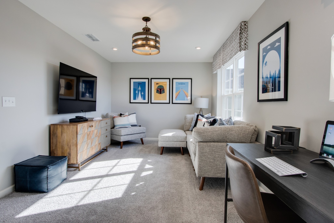
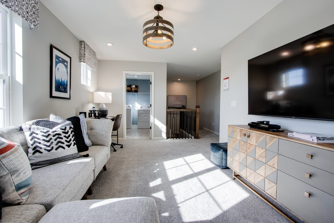
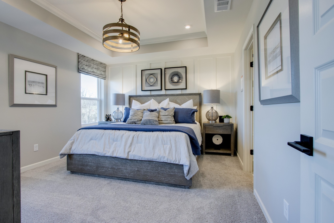
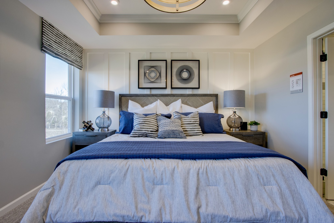
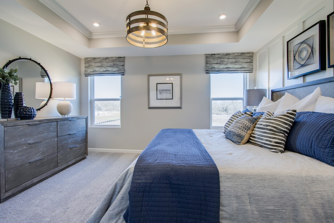
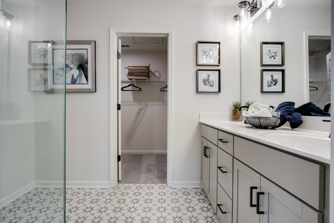
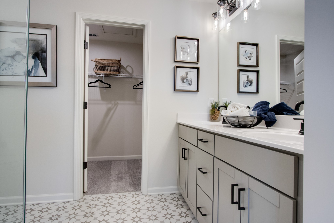
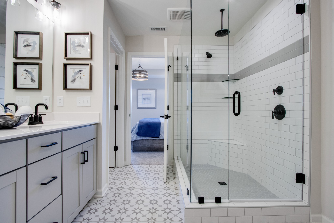
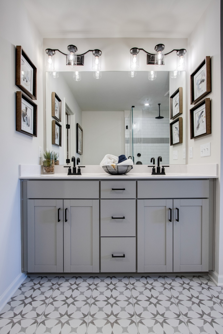
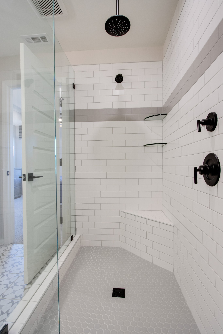
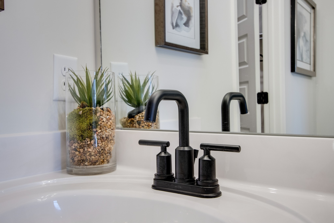
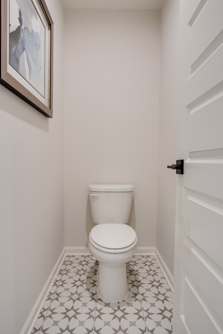
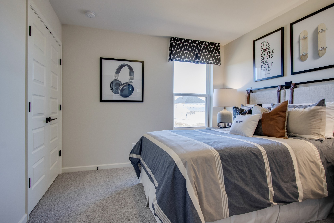
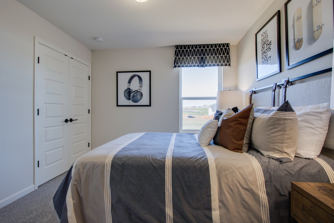
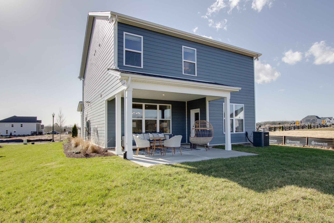
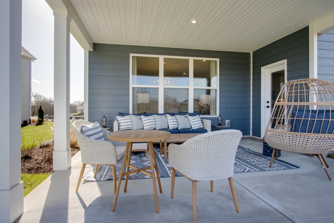
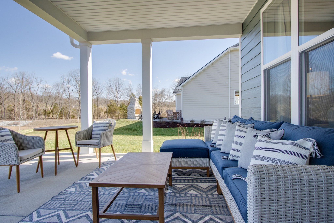
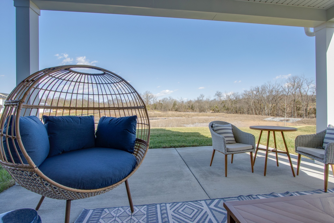
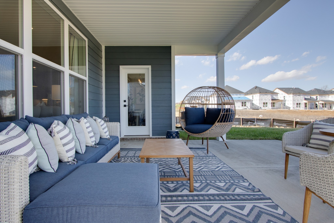
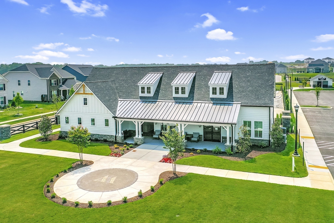
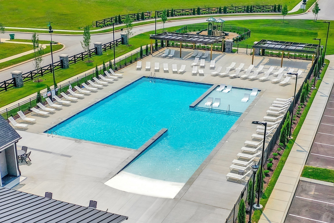
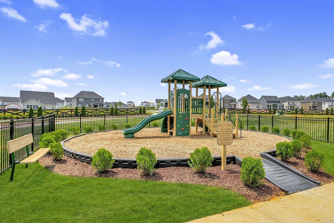
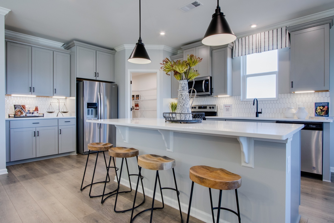
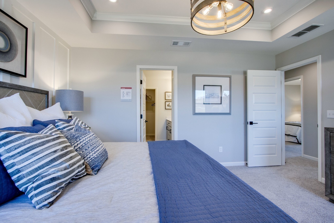
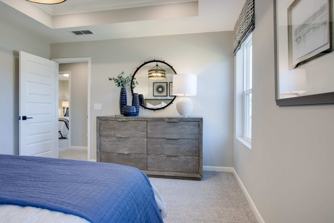
The Rockford! Visit our beautifully furnished model home! Open floor plan with 3-4 bedrooms up and covered rear patio! Choose from either a separate garden tub/tile shower or tile shower only in your primary suite at no additional charge! This home includes many well desired features such as sard surface floors in many areas, quartz or granite kitchen counters, tile flooring in all baths & laundry, and more all of which you will be able to choose from with a visit to our Design Studio! Resort Style Amenities ftrs. Club House, Pool, State of the Art Fitness Center, Playground, and Picnic Pavilion all open now!! Receive a $15K Incentive with the use of one of our 4 Mortgage Choice Lenders.
Show MoreShow Less
Angelynn Edwards

Angelynn Edwards

Principal Broker | Owner

Features and Amenities

Interior

  • Total Bedrooms3
  • Total Bathrooms3
  • Full Bathrooms2
  • Half Bathrooms1
  • Laundry roomElectric Dryer Hookup, Washer Hookup
  • FlooringCarpet, Finished Wood, Laminate, Tile
  • APPLIANCESENERGY STAR Qualified Appliances, Disposal, Microwave, Dishwasher, Electric Oven, Electric Range
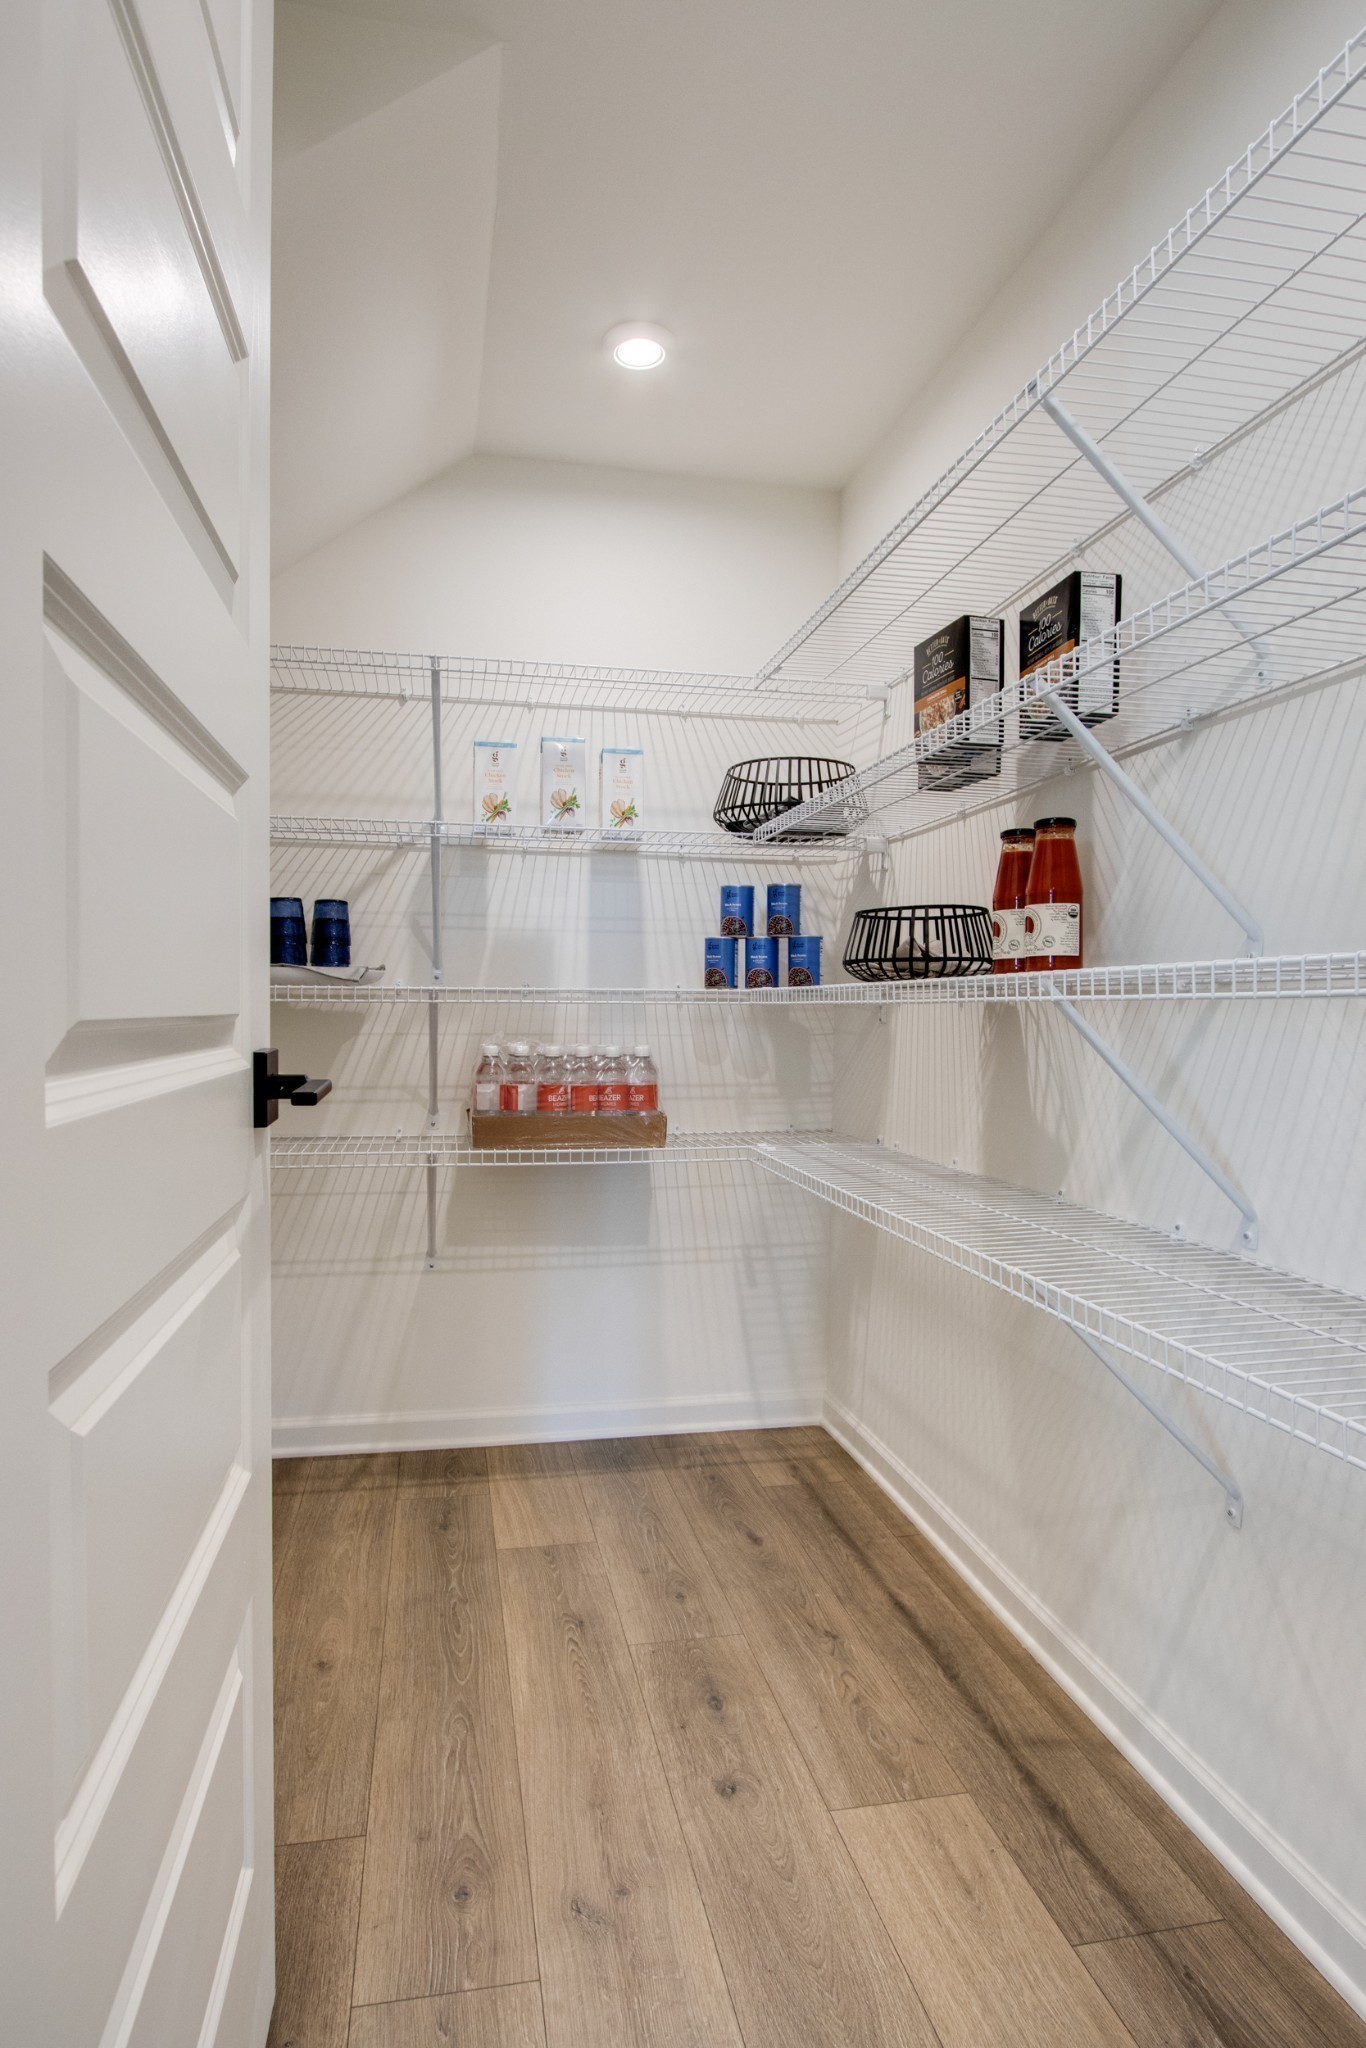
  • other interior FeaturesAir Filter, Ceiling Fan(s), Storage, Walk-In Closet(s), Entry Foyer

Area & Lot

  • Status Sold
  • Living Area1,972 Sq.Ft.
  • Total Area1,972 Sq.Ft.
  • MLS® ID2653519
  • TypeResidential
  • YEAR BUILT2024
  • Elementary SchoolStoner Creek Elementary
  • Middle SchoolWest Wilson Middle School
  • High SchoolMt. Juliet High School

Exterior

  • STORIES2
  • Garage Spaces2.0
  • Water SourcePublic
  • utilitiesElectricity Available, Water Available
  • roofShingle
  • parkingAttached - Front, Driveway
  • HEAT TYPENatural Gas, Central
  • AIR CONDITIONINGElectric, Central Air
  • sewerPublic Sewer
  • HOA AmenitiesClubhouse, Playground, Pool, Underground Utilities, Trail(s)
  • security FeaturesSmoke Detector(s)
  • other exterior FeaturesGarage Door Opener

Financial

  • Sales Price$545,605
  • Real Estate Tax $3,200/yr
  • HOA Fees $65/mo

WORK WITH US

Real estate is one of the largest investments people will make in their lifetime. Whether buying or selling, Elevate Real Estate will guide you through the entire process.

Contact Us