127 Watermill Trce, Franklin, TN 37069
127 Watermill Trce
Courtesy of Exit Realty Elite, Katie Cook Listing Contact: 6155798397 

127 Watermill Trce

127 Watermill Trce, Franklin, TN

$682,000

HIGHLIGHTS
  • 4 Beds
  • 2 Full Baths
  • 1 Half Bath
  • 6,534 Sq.Ft. Lot
  • 1,998 Sq.Ft. Living
  • 1993 Year Built
  • Sold Status
  • 2929286 MLS® ID
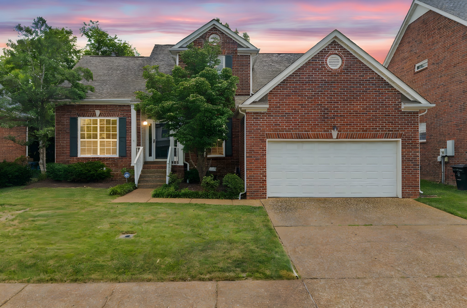
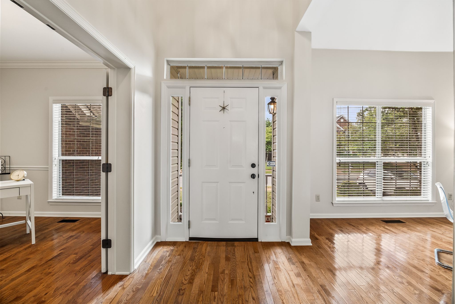
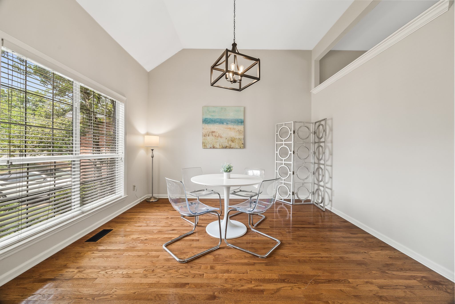
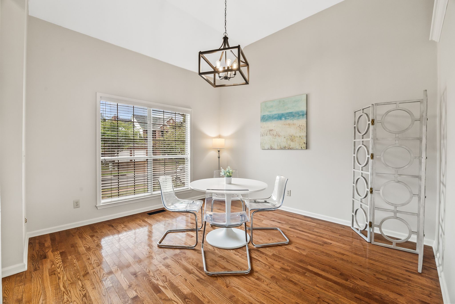
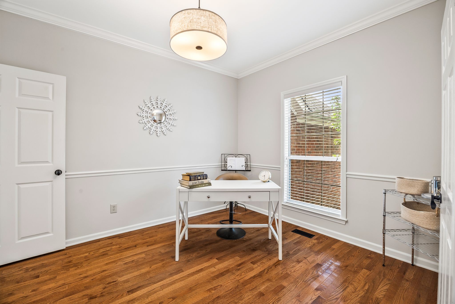
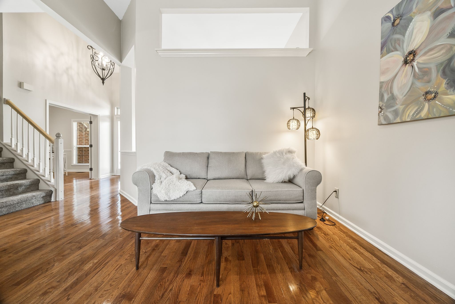
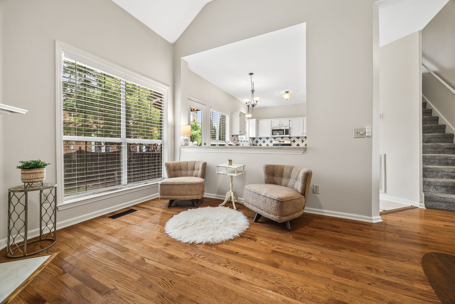
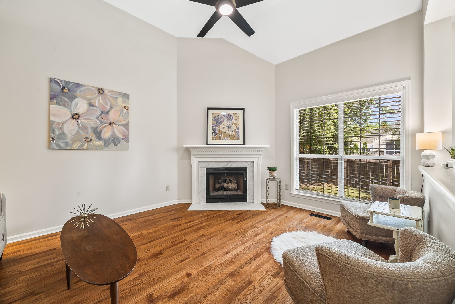
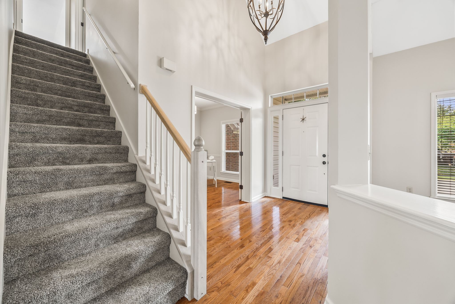
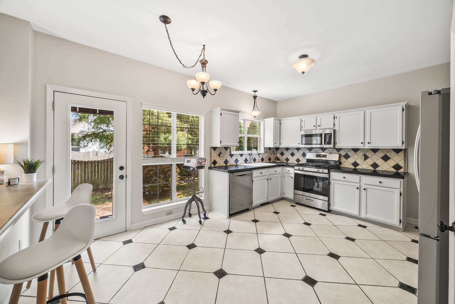
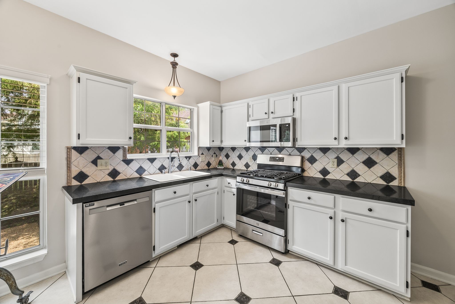
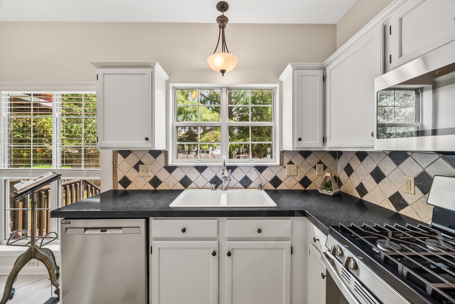
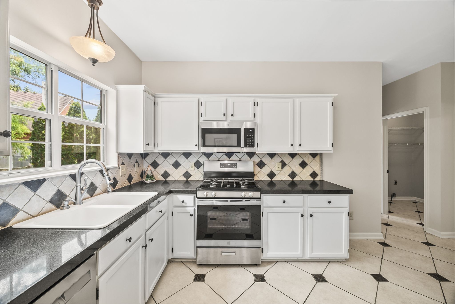
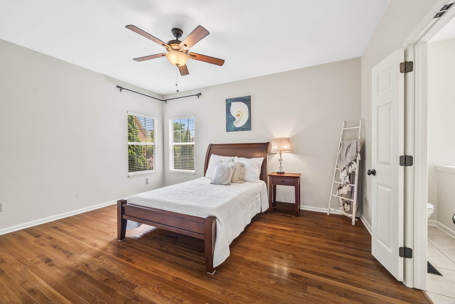
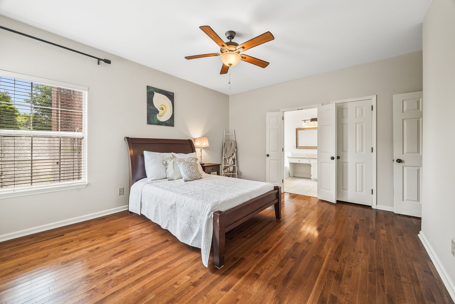
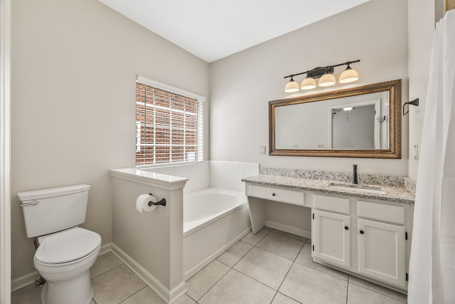
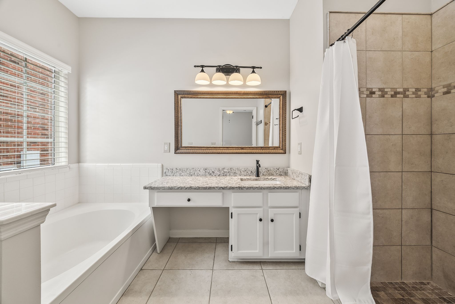
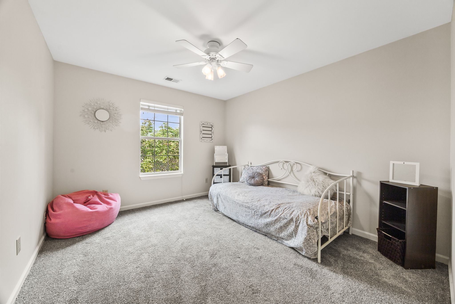
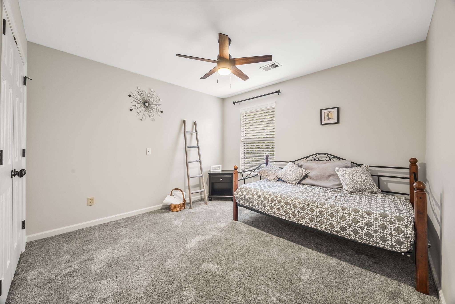
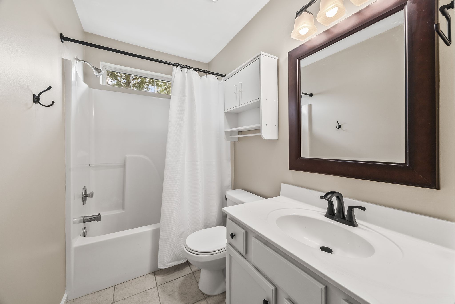
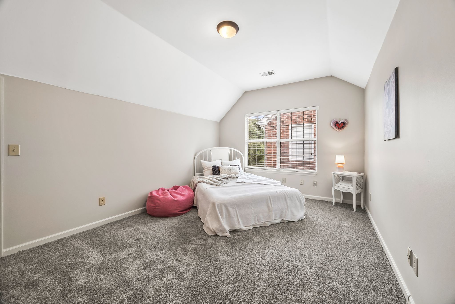
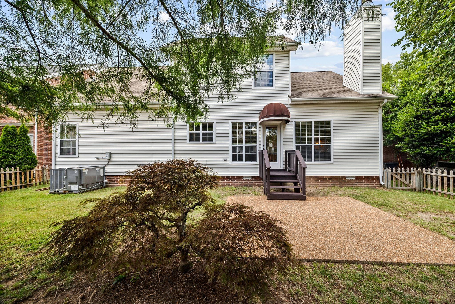
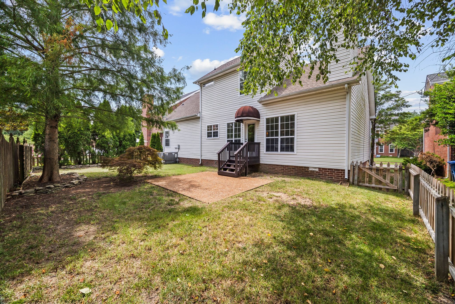
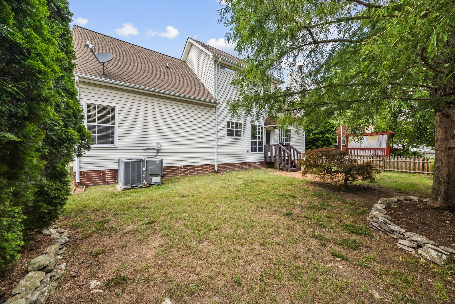
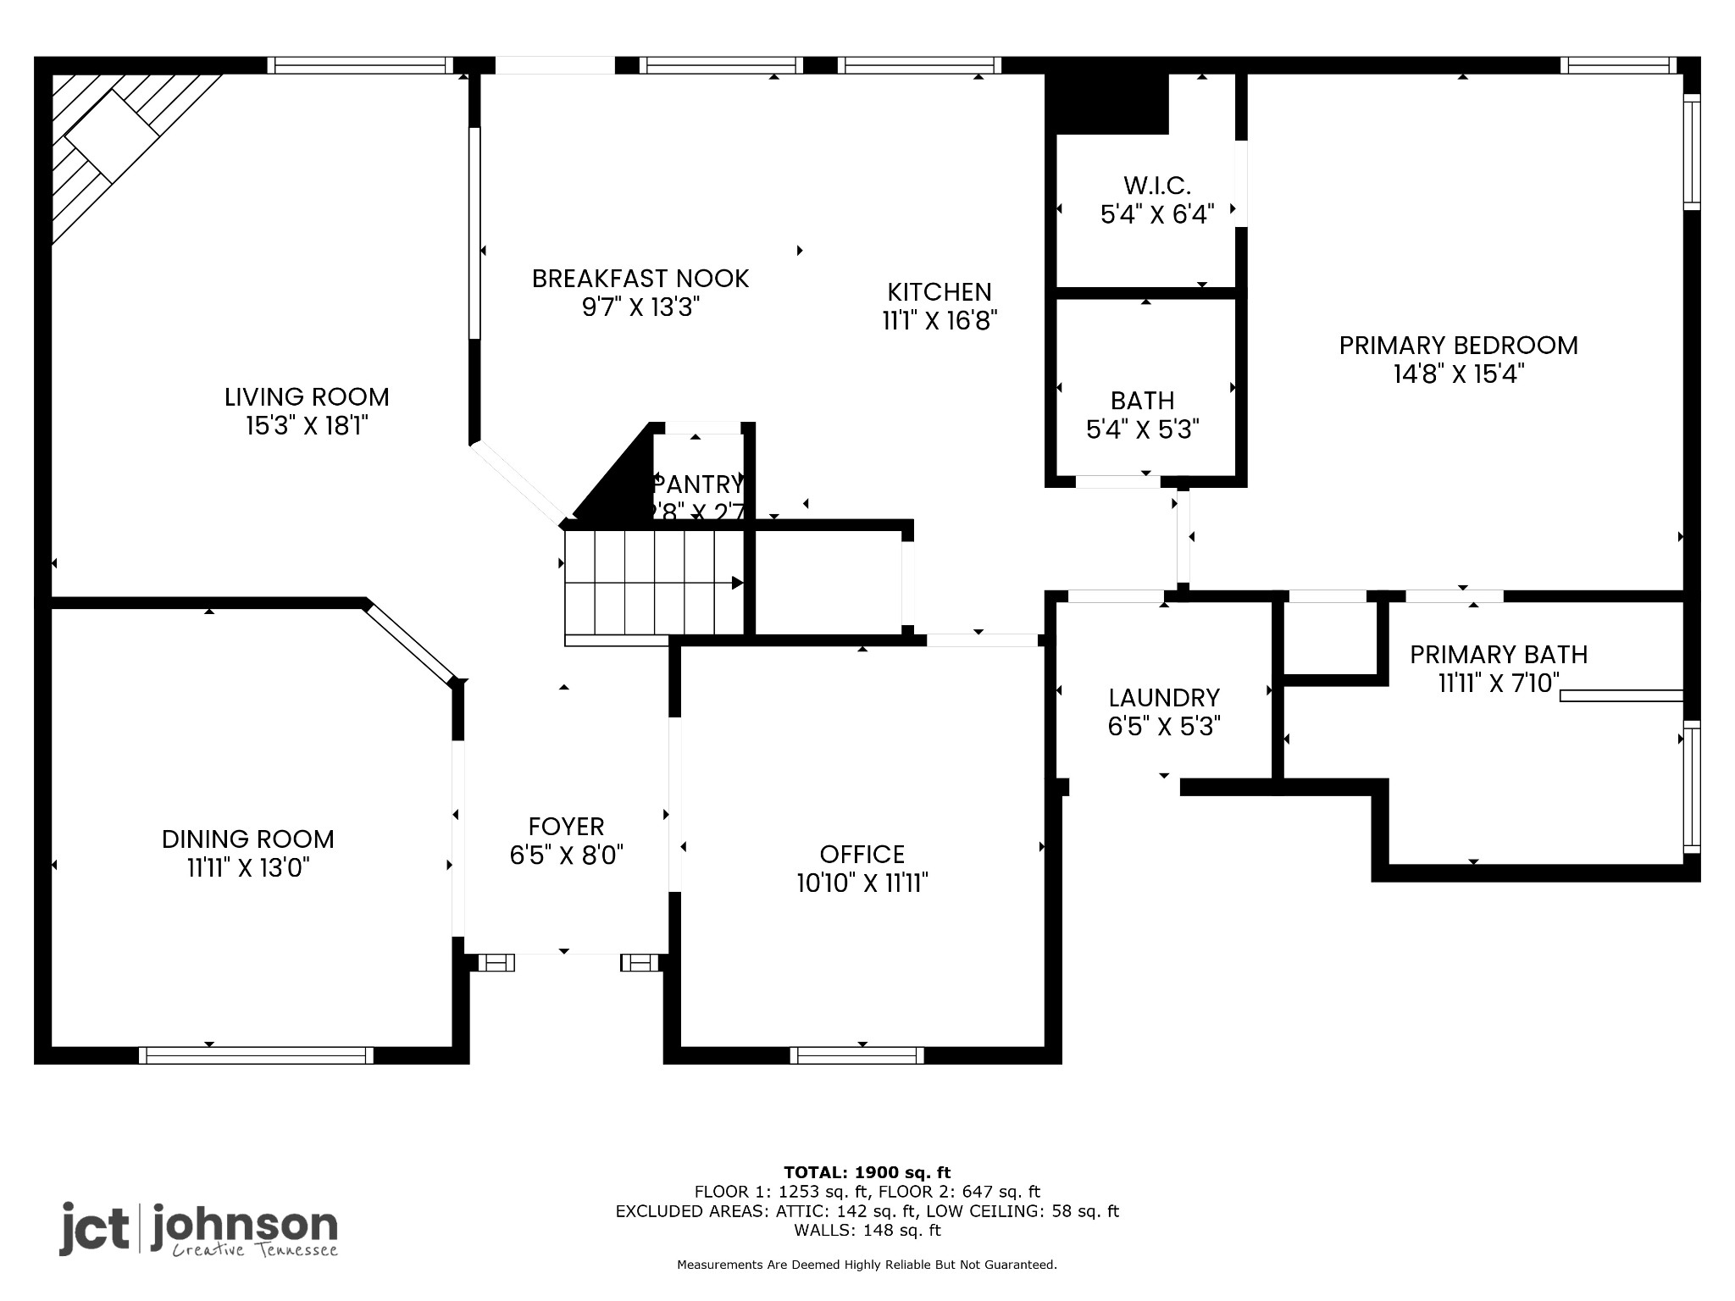
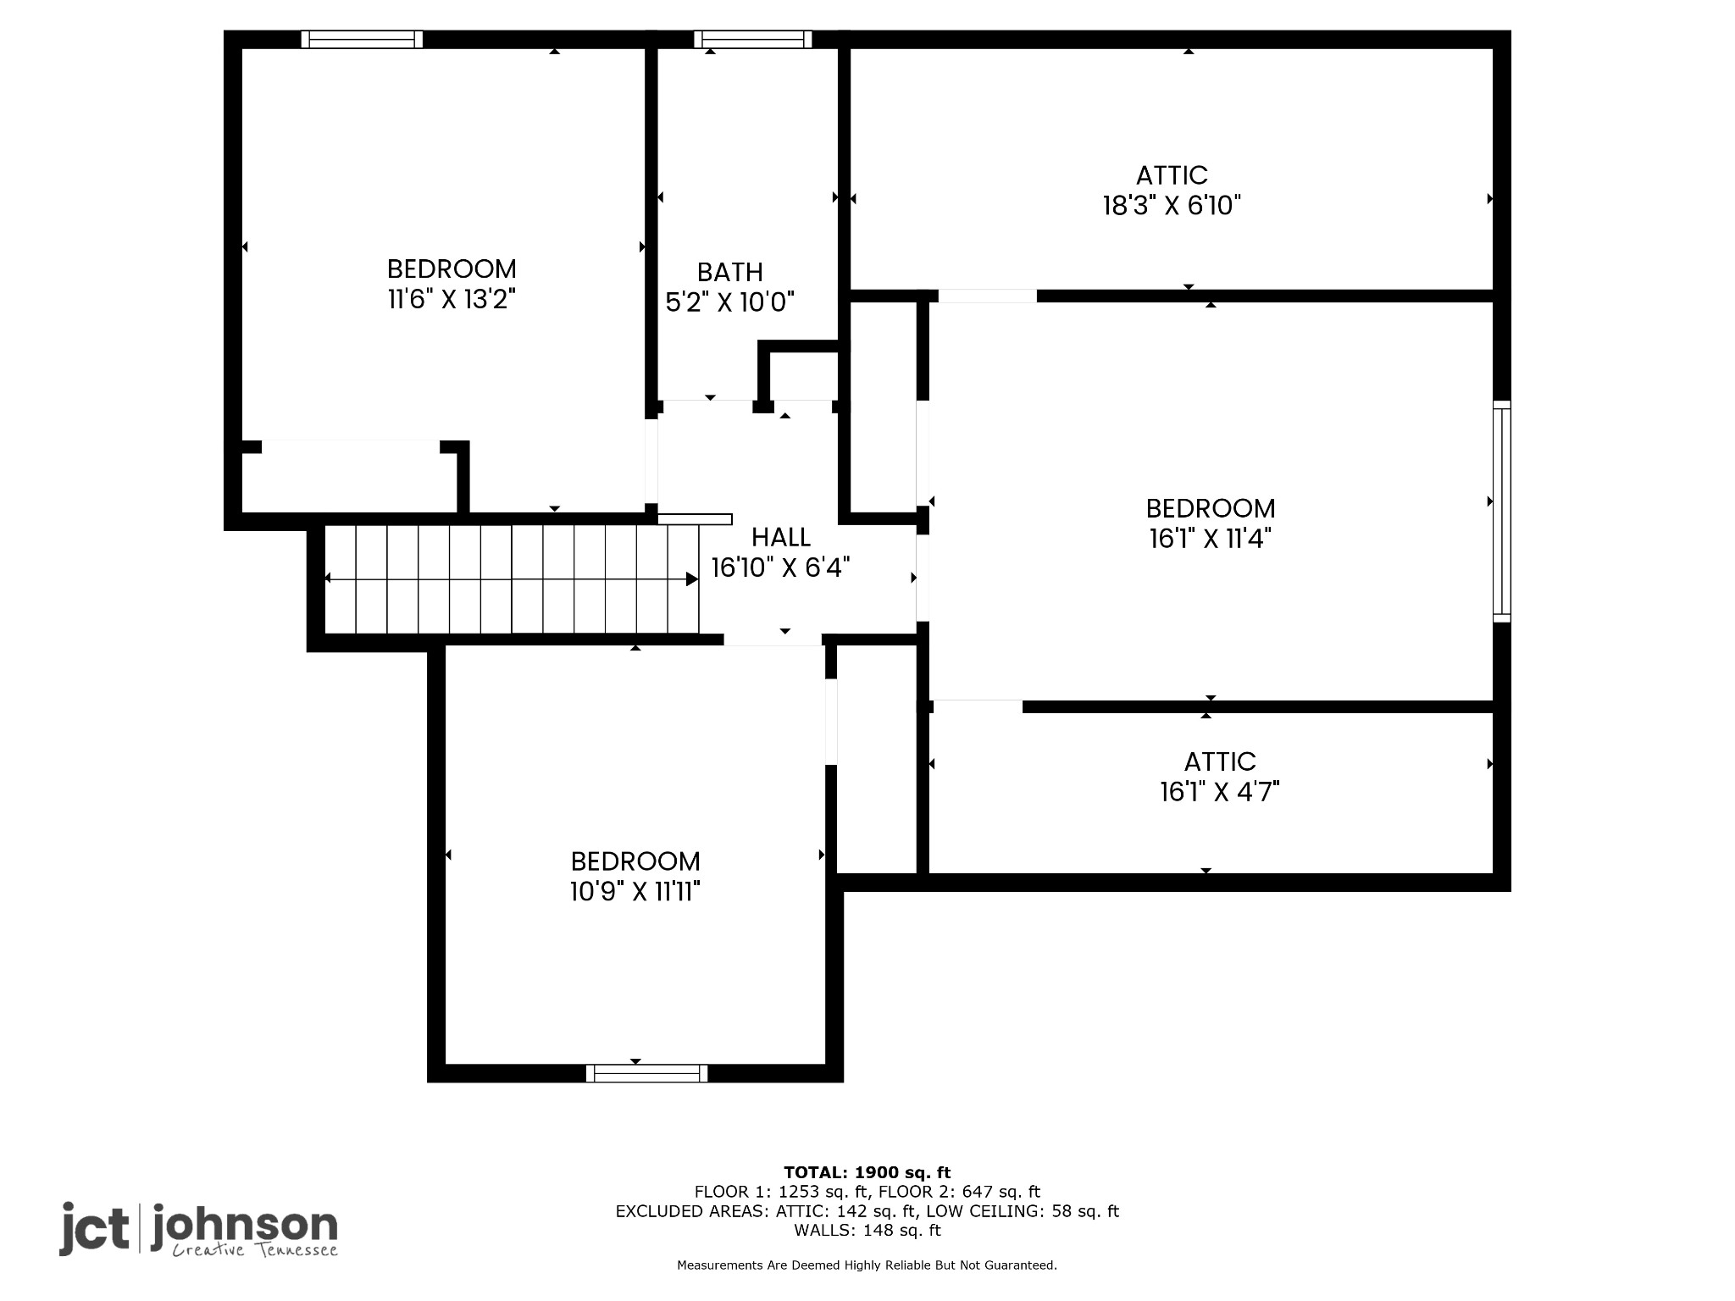
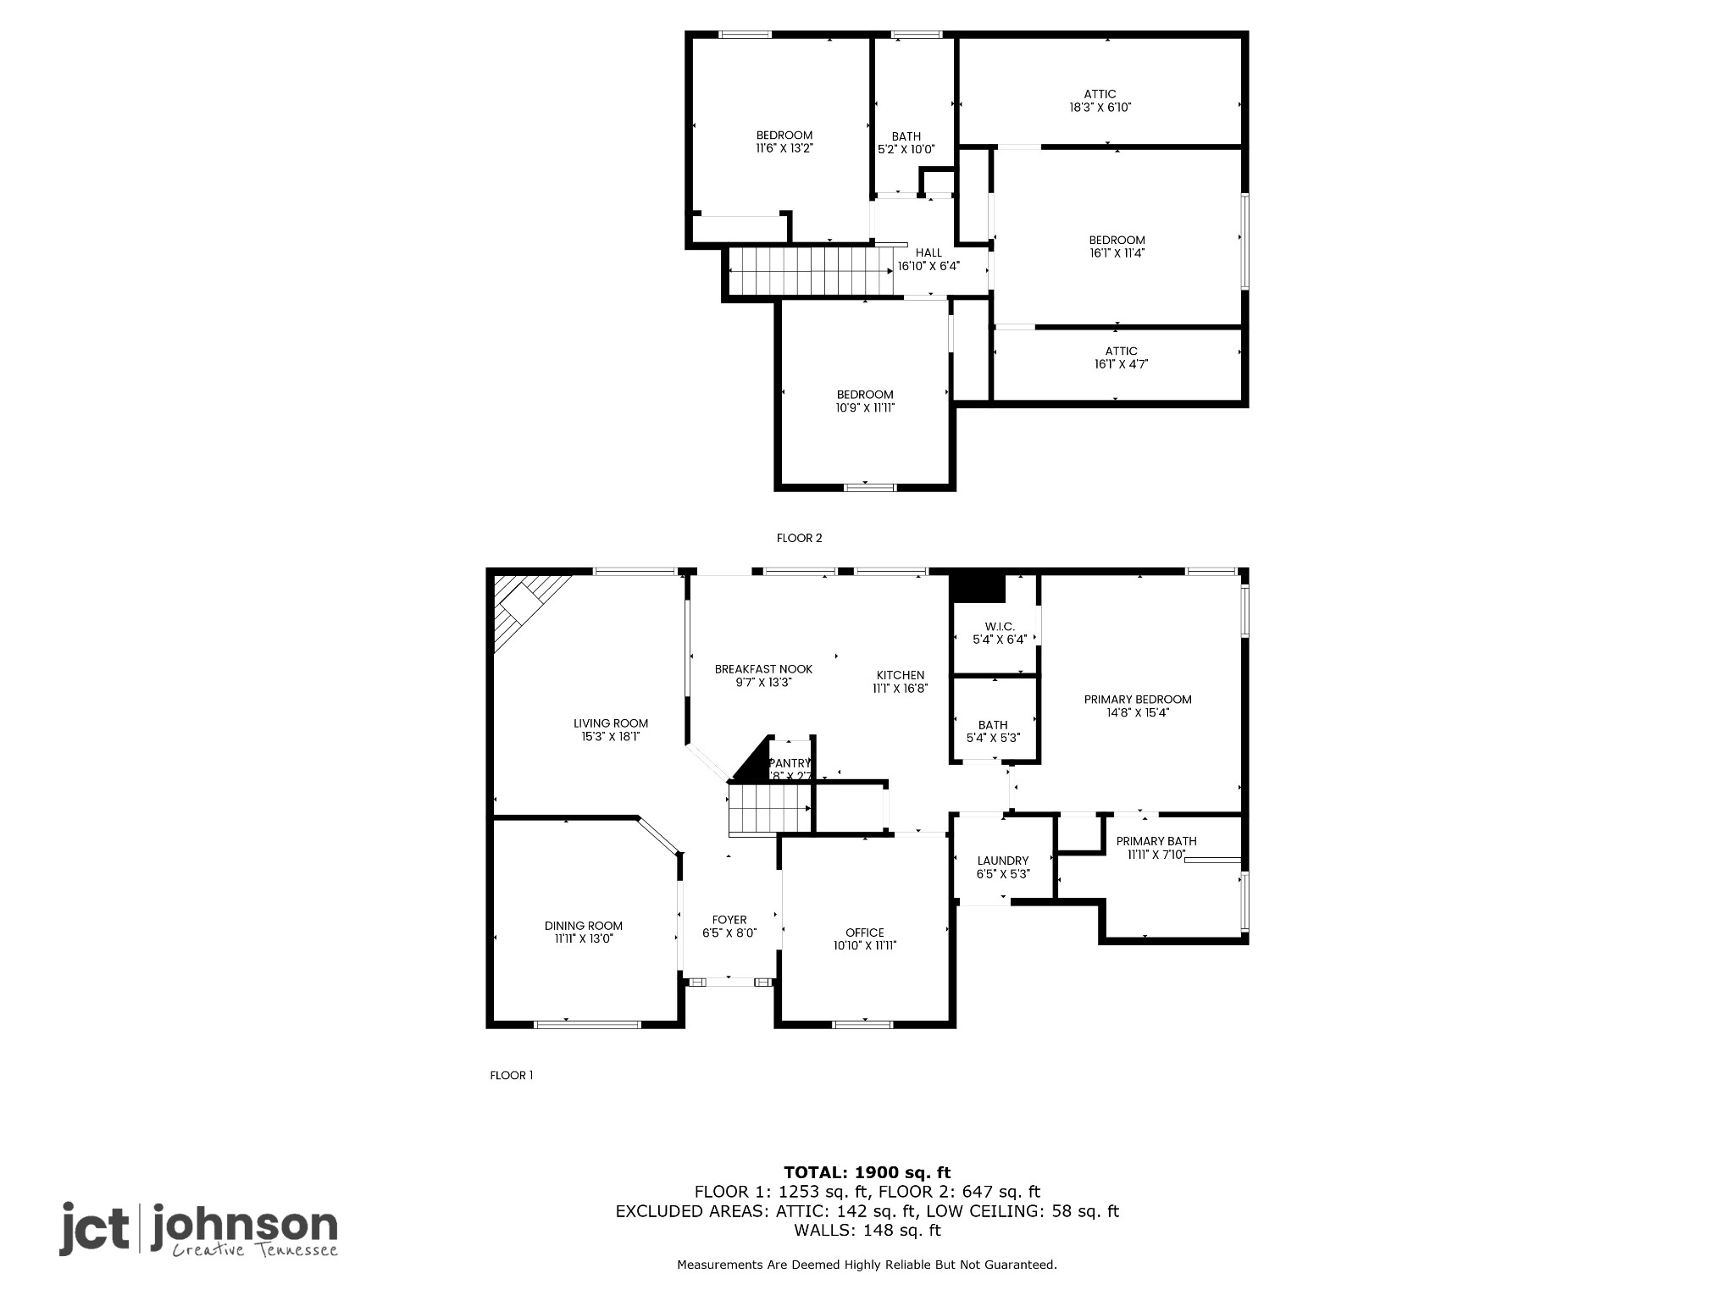
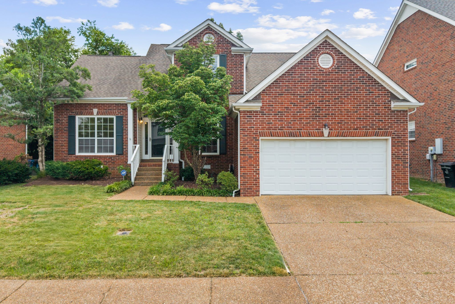
Just in time for school! This beautiful light-filled 4 Bedroom, 2.5 bath home in family-friendly Fieldstone Farms can be yours. Primary bedroom and hardwood floors on main. Cozy carpet upstairs. 4th Bedroom can easily be a bonus room and has a large area that could be finished out as a walk-in closet! Fresh paint throughout, stainless steel appliances, granite counters, gas stove, tile floor and backsplash in the kitchen. Fenced back yard is beautifully landscaped, and low-maintenance. Fieldstone Farms is rich in amenities that include pickleball and tennis courts, two swimming pools, a fitness center, 5 parks and a dog park, multiple pathways and greenspaces, a clubhouse and a cottage house available to rent for events. All this, and you're only 1 mile to Publix, minutes to the Factory at Franklin, downtown Franklin and Cool Springs. Franklin Rec Center is less than 2.5 miles away. Zoned for award- winning Williamson County schools. Come see what makes Fieldstone Farms so special. Call for a showing today and get moved before the first day of school. Preferred lender offering a $5k lending credit and free appraisal. Call Kevin Kenerson at Lending Hand Mortgage for more details 615-859-5363
Show MoreShow Less
Katie Cook

Katie Cook

Realtor®

Features and Amenities

Interior

  • Total Bedrooms4
  • Total Bathrooms3
  • Full Bathrooms2
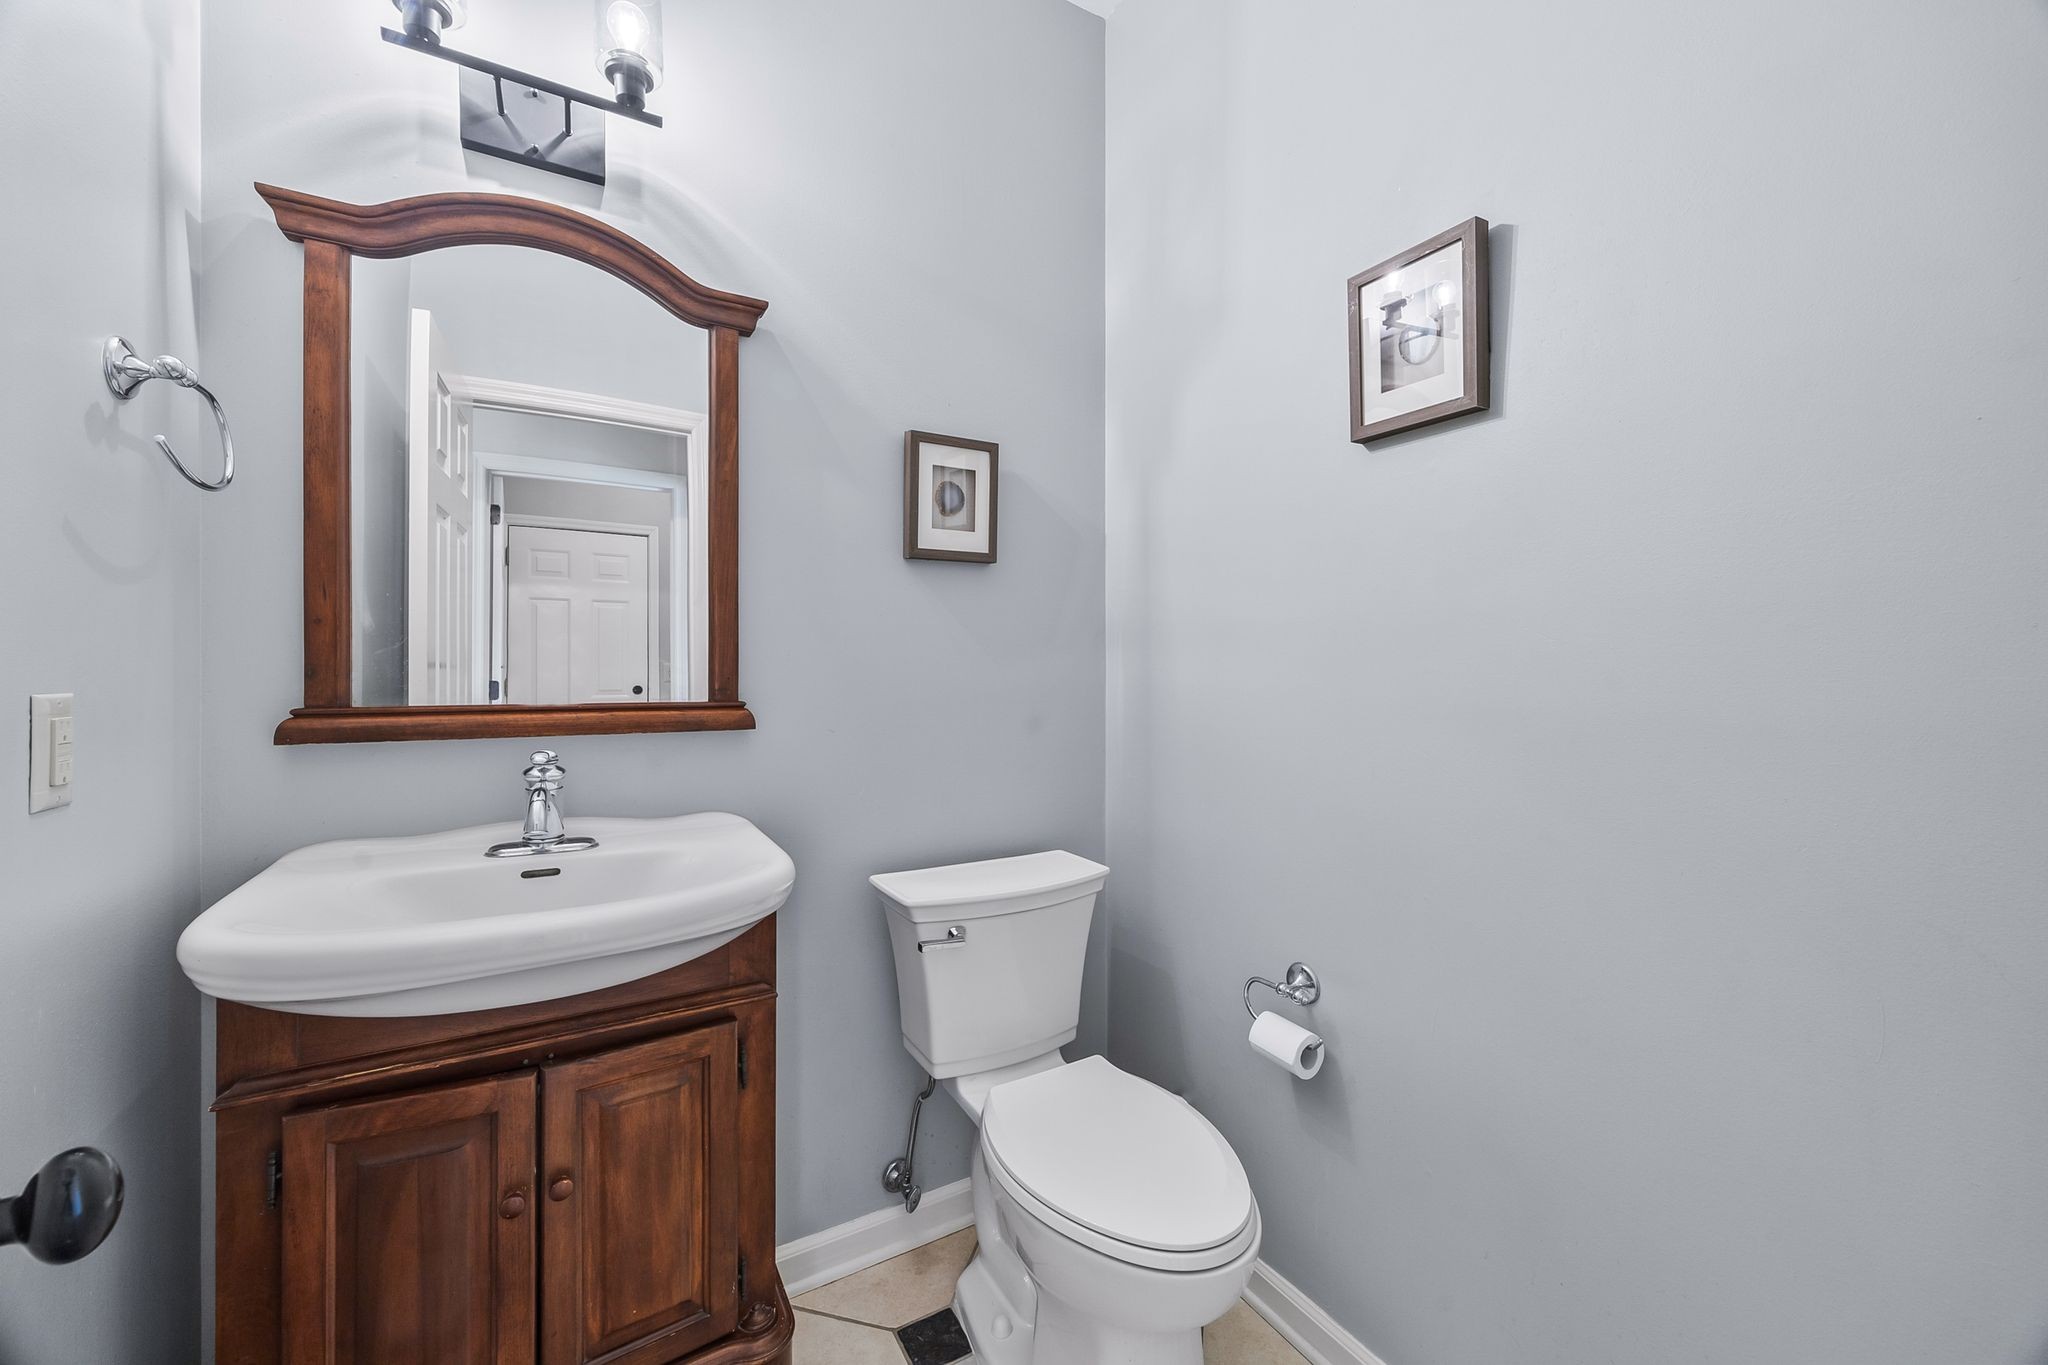
  • Half Bathrooms1
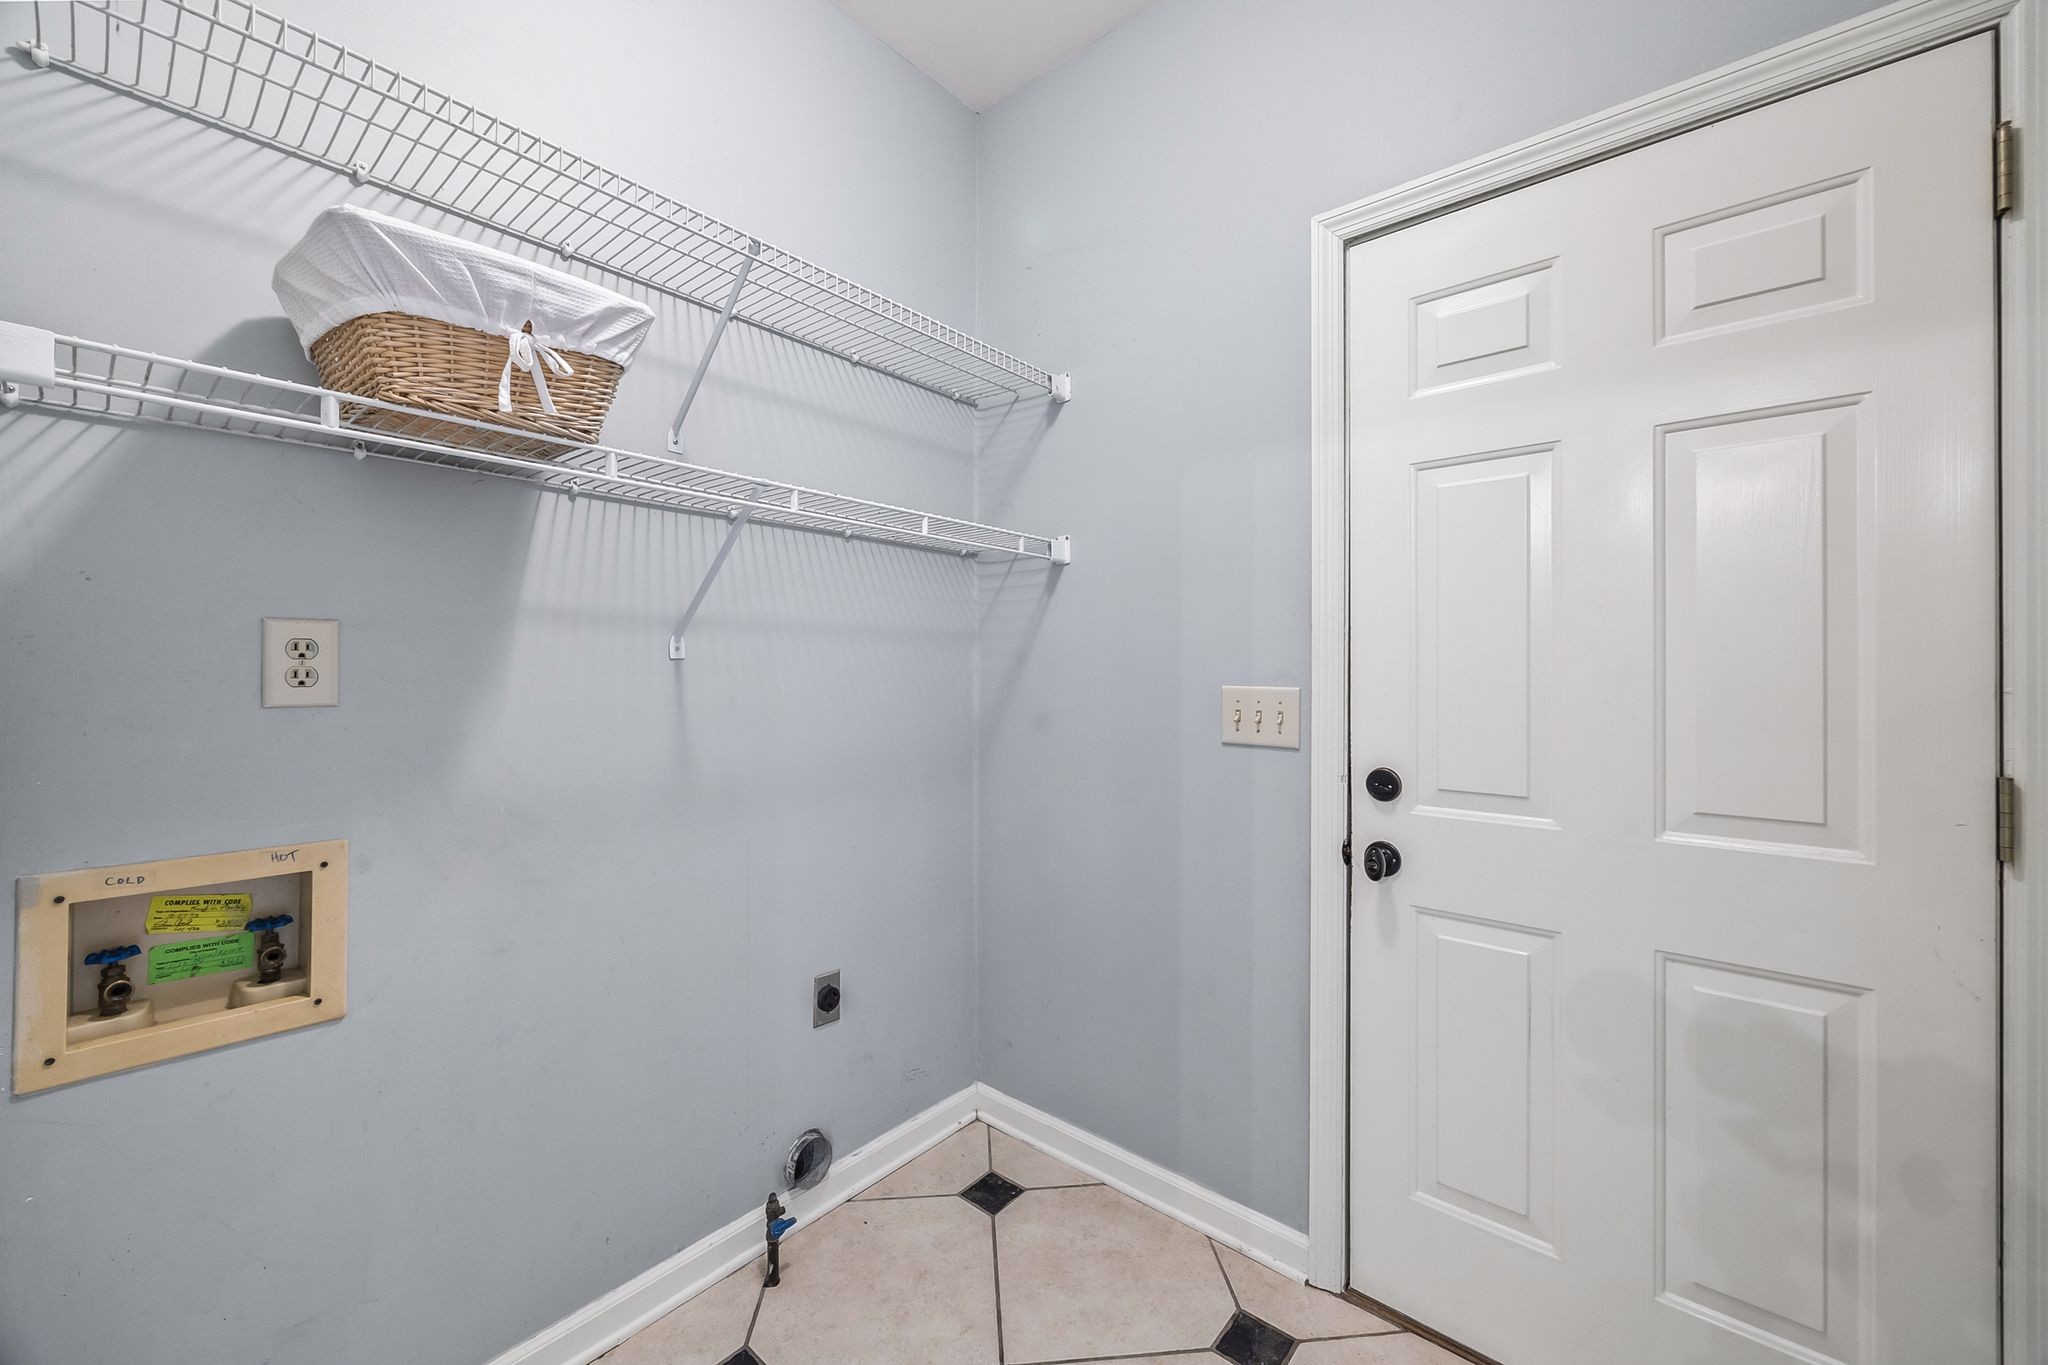
  • Laundry roomElectric Dryer Hookup, Washer Hookup
  • FlooringCarpet, Wood, Tile
  • FireplaceGas
  • APPLIANCESGas Oven, Gas Range, Dishwasher, Microwave, Refrigerator, Stainless Steel Appliance(s)
  • other interior FeaturesCeiling Fan(s), High Ceilings, Pantry, Walk-In Closet(s)

Area & Lot

  • Status Sold
  • Living Area1,998 Sq.Ft.
  • Total Area1,998 Sq.Ft.
  • Lot Area6,534 Sq.Ft.
  • MLS® ID2929286
  • TypeResidential
  • YEAR BUILT1993
  • neighborhoodNashville
  • Architecture StylesTraditional
  • Elementary SchoolHunters Bend Elementary
  • Middle SchoolGrassland Middle School
  • High SchoolFranklin High School

Exterior

  • STORIES2
  • Garage Spaces2.0
  • Water SourcePublic
  • utilitiesWater Available
  • roofShingle
  • lot featuresLevel
  • parkingGarage Faces Front, Aggregate
  • HEAT TYPECentral
  • AIR CONDITIONINGCeiling Fan(s), Central Air
  • sewerPublic Sewer
  • HOA AmenitiesClubhouse, Dog Park, Fitness Center, Pool, Sidewalks, Tennis Court(s)

Financial

  • Sales Price$682,000
  • Real Estate Tax $2,230/yr
  • HOA Fees $75/mo

Nashville

Known as “Music City,” Nashville is home to some of the biggest talent in the industry.

Nashville

WORK WITH US

Real estate is one of the largest investments people will make in their lifetime. Whether buying or selling, Elevate Real Estate will guide you through the entire process.

Contact Us