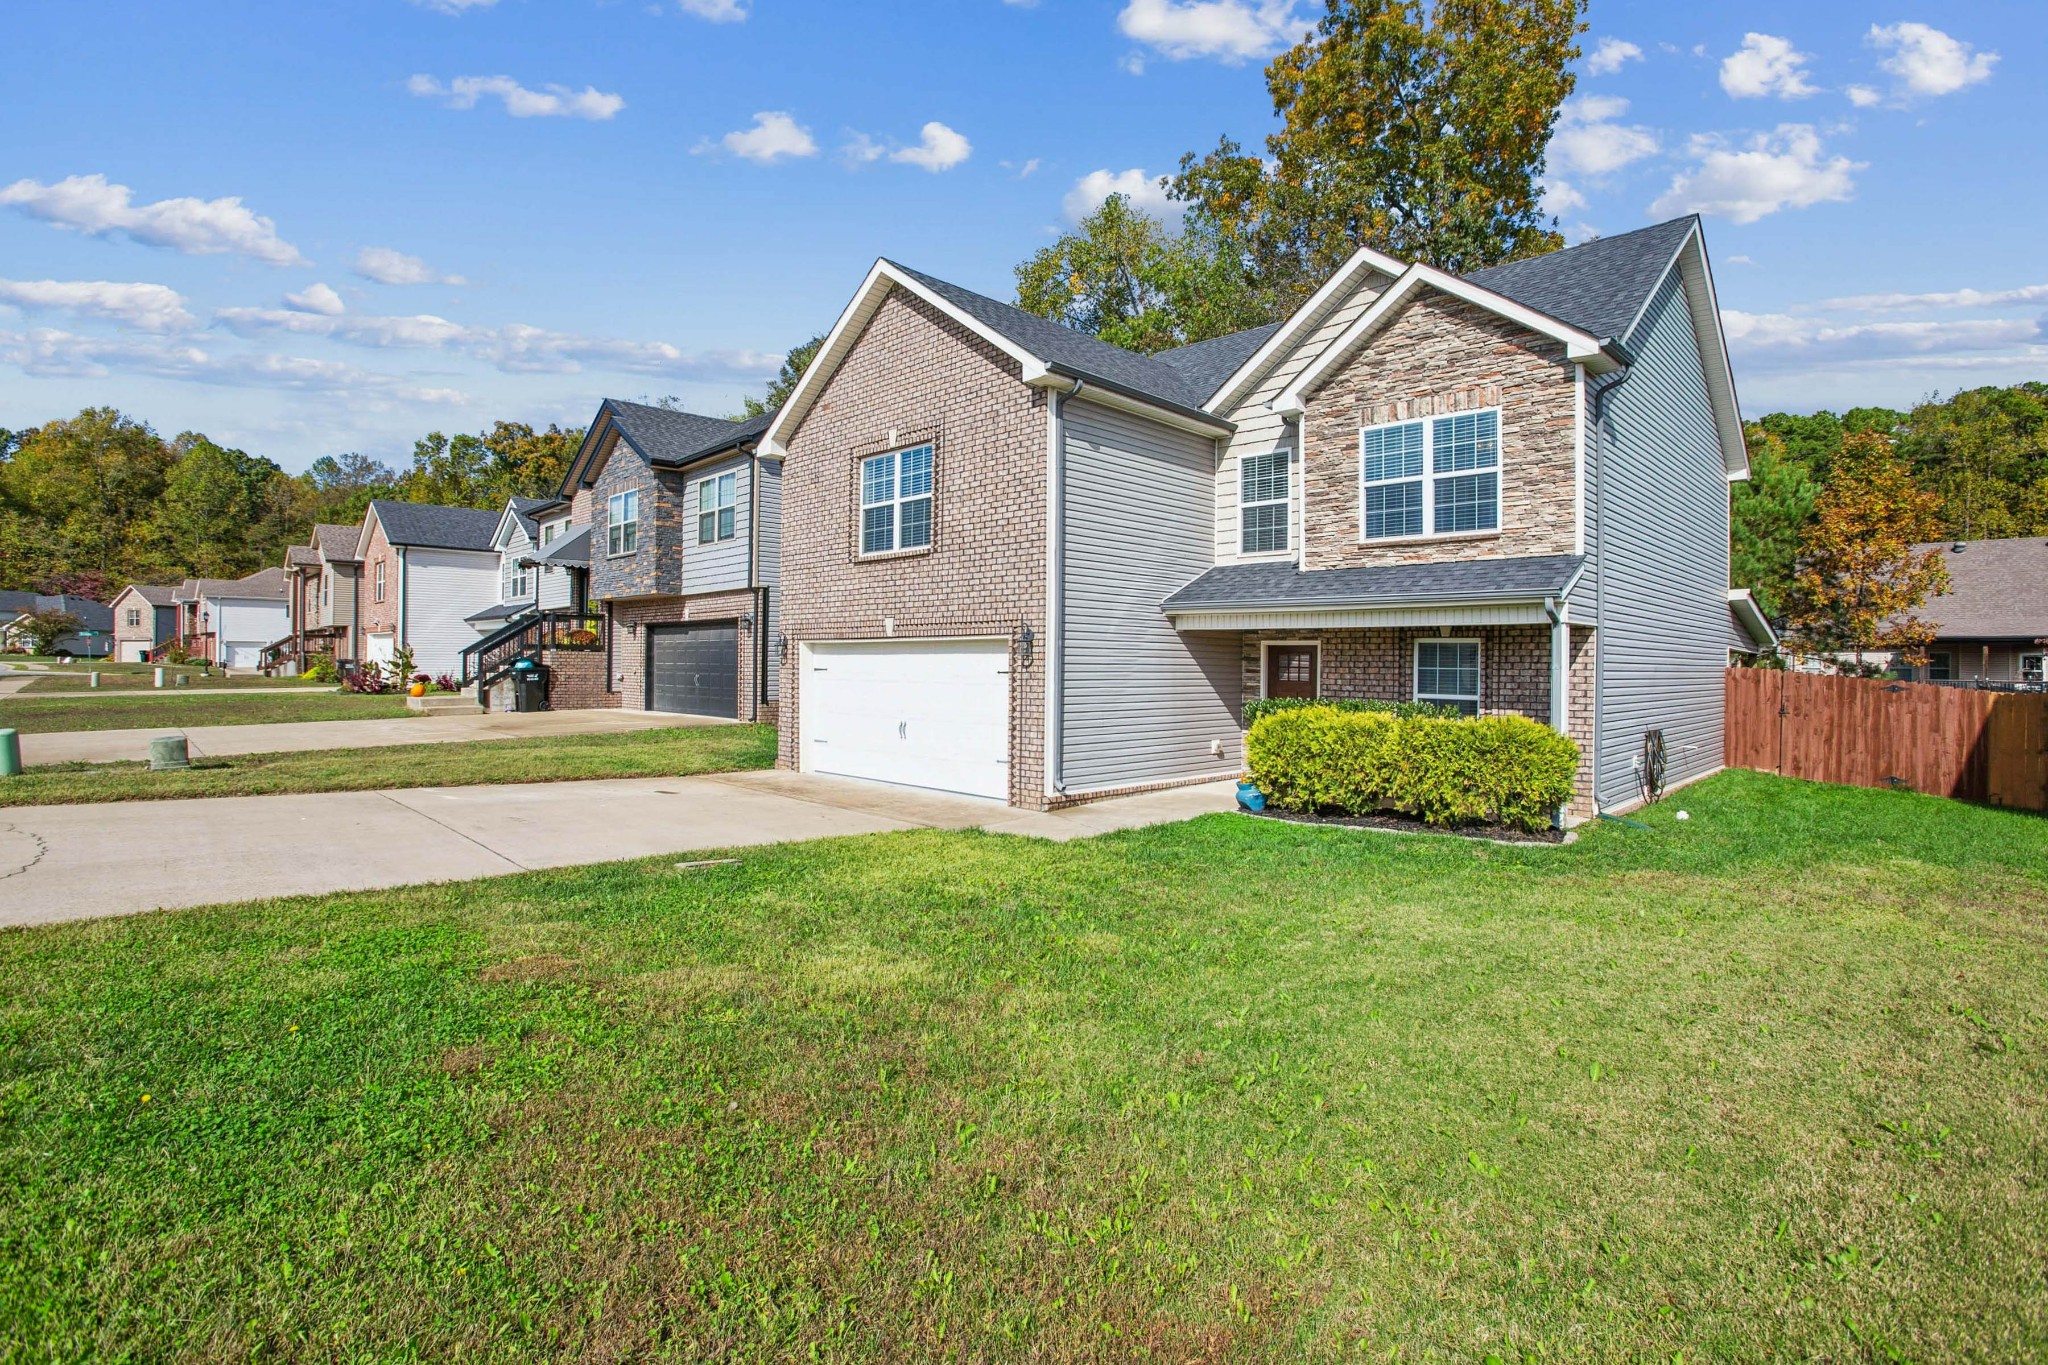
1213 Gentry Dr, Clarksville, TN 37043
1213 Gentry Dr
Courtesy of Elevate Powered By EXIT, Jimmy Lynch Listing Contact: 9312171764 

1213 Gentry Dr
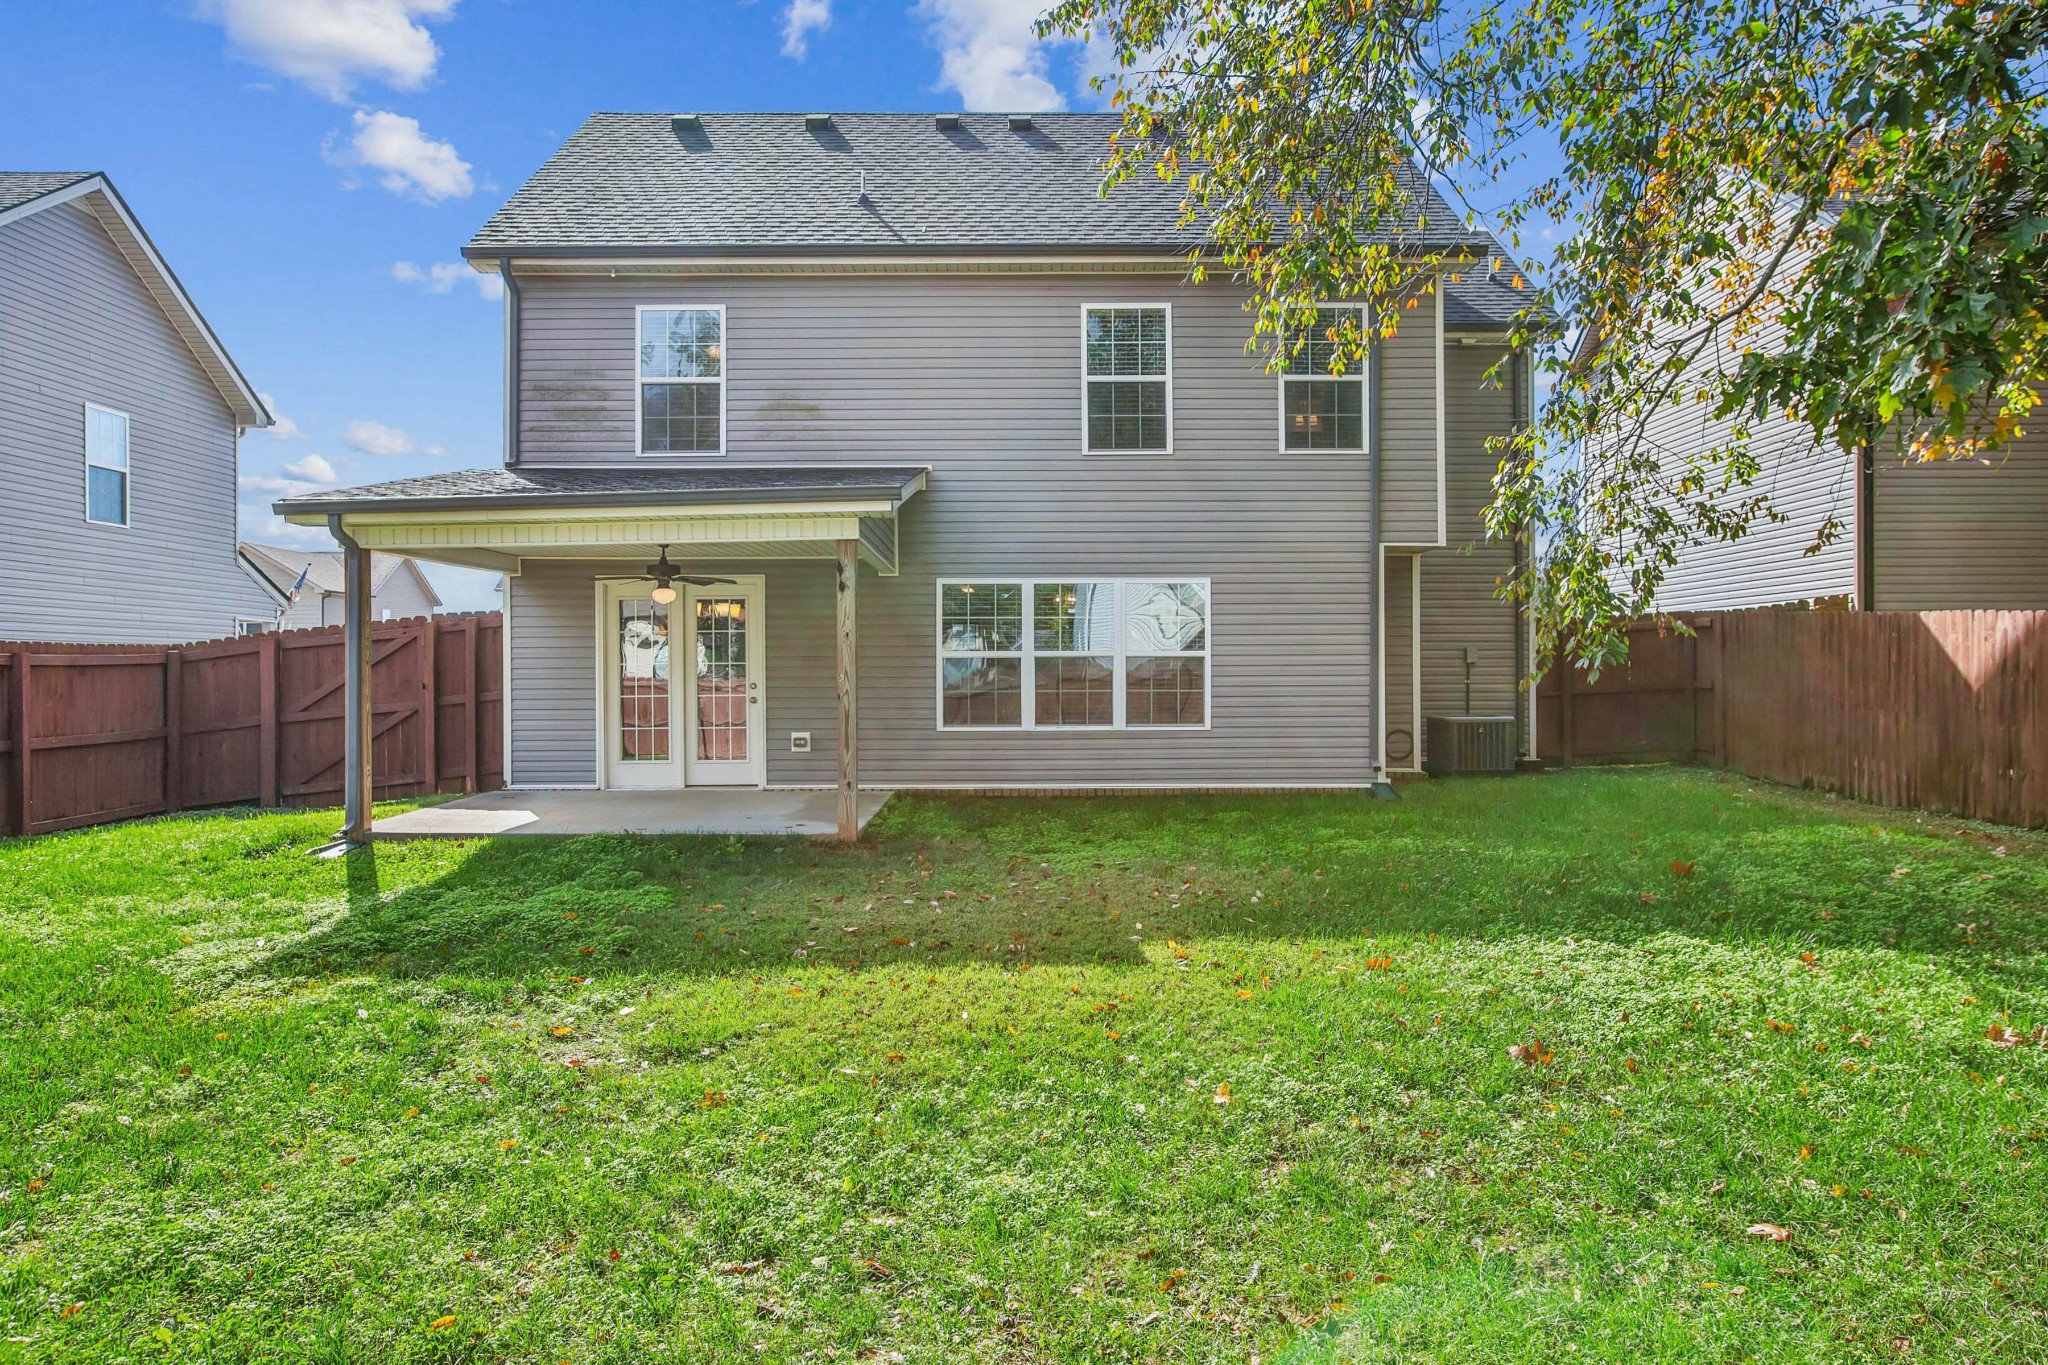
1213 Gentry Dr, Clarksville, TN

$360,000

HIGHLIGHTS
  • 3 Beds
  • 2 Full Baths
  • 1 Half Bath
  • 6,969.6 Sq.Ft. Lot
  • 2,028 Sq.Ft. Living
  • 2018 Year Built
  • Sold Status
  • 3037484 MLS® ID
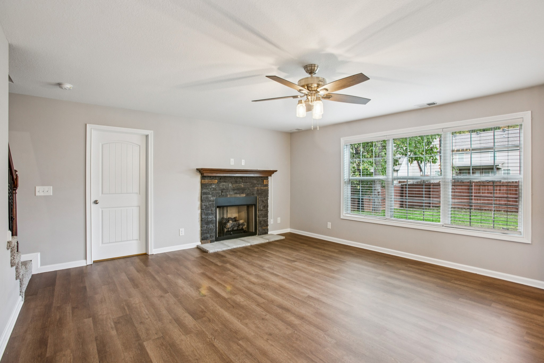
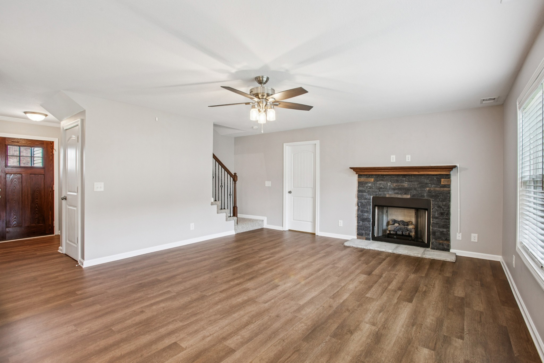
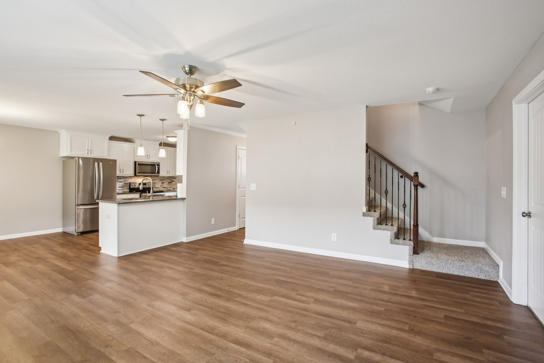
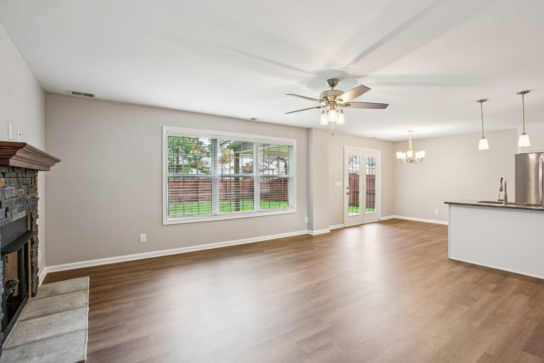
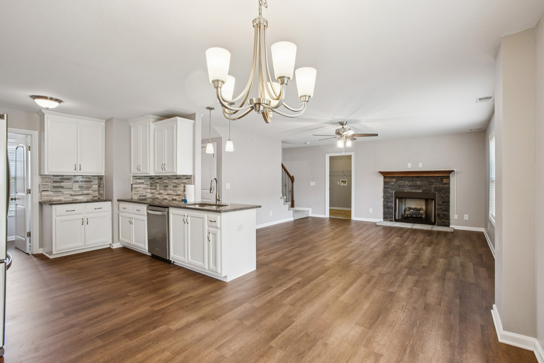
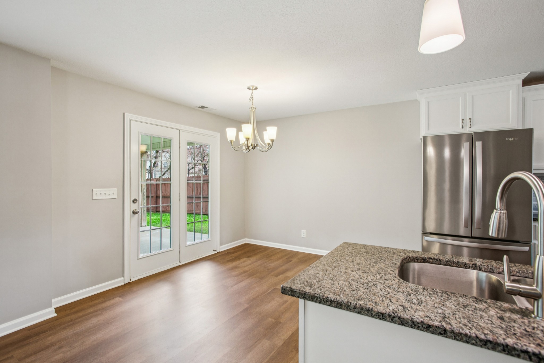
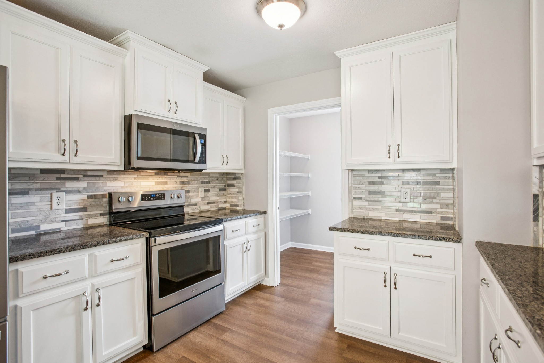
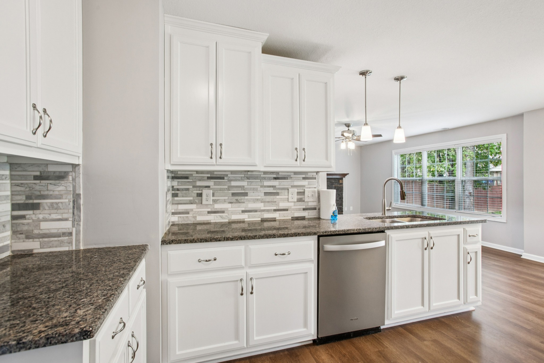
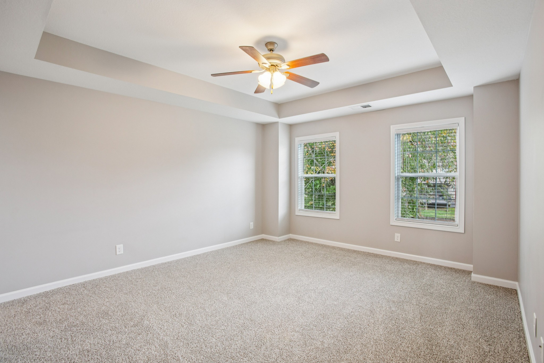
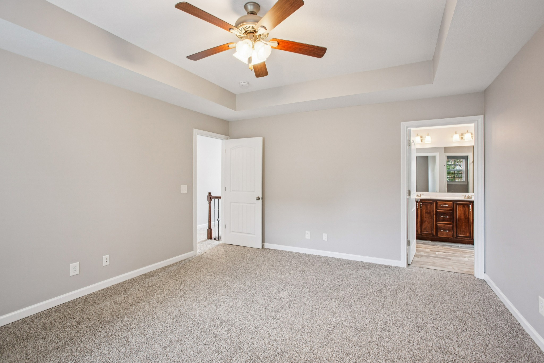
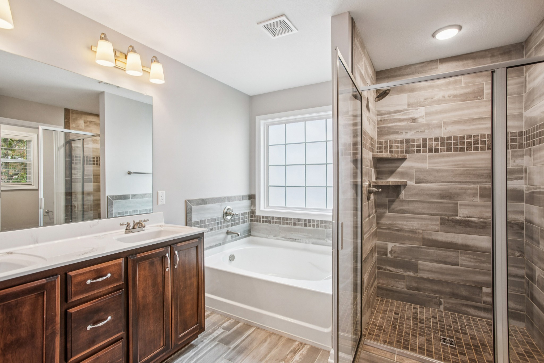
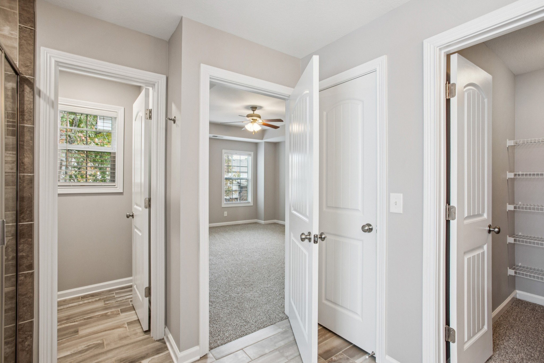
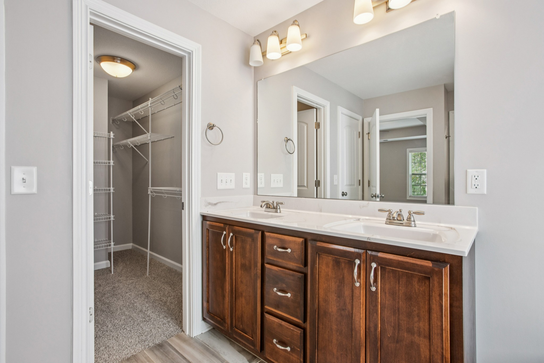
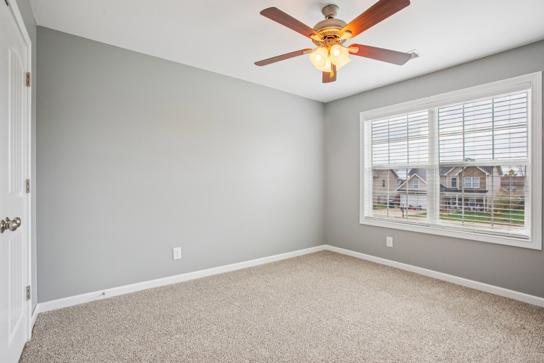
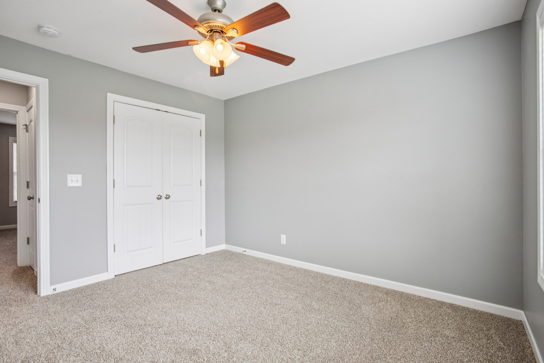
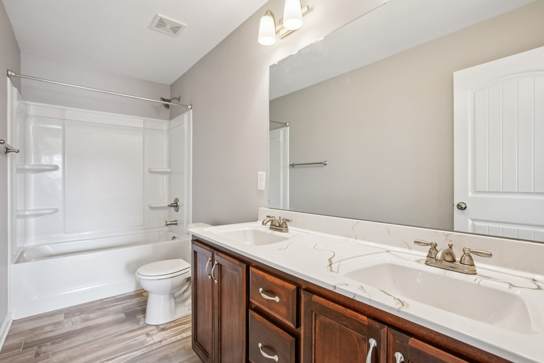
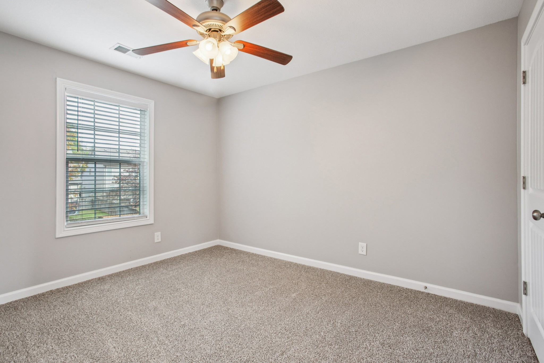
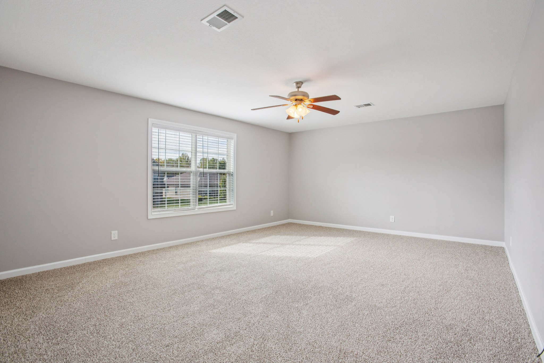
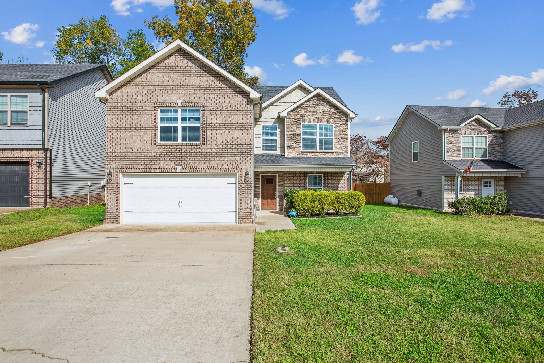
This spacious 3-bedroom, 2.5-bath home has a versatile bonus room perfect for a home office or playroom, gas fireplace, whirlpool stainless steel appliances along with brand new flooring and carpet! Enjoy outdoor living with a covered patio and fully fenced flat backyard. The open layout offers a bright, airy feel ideal for both relaxing and entertaining. Located in a quiet neighborhood, this home combines comfort, style, and functionality!
Show MoreShow Less
Jimmy  Lynch

Jimmy Lynch

Realtor®

Features and Amenities

Interior

  • Total Bedrooms3
  • Total Bathrooms3
  • Full Bathrooms2
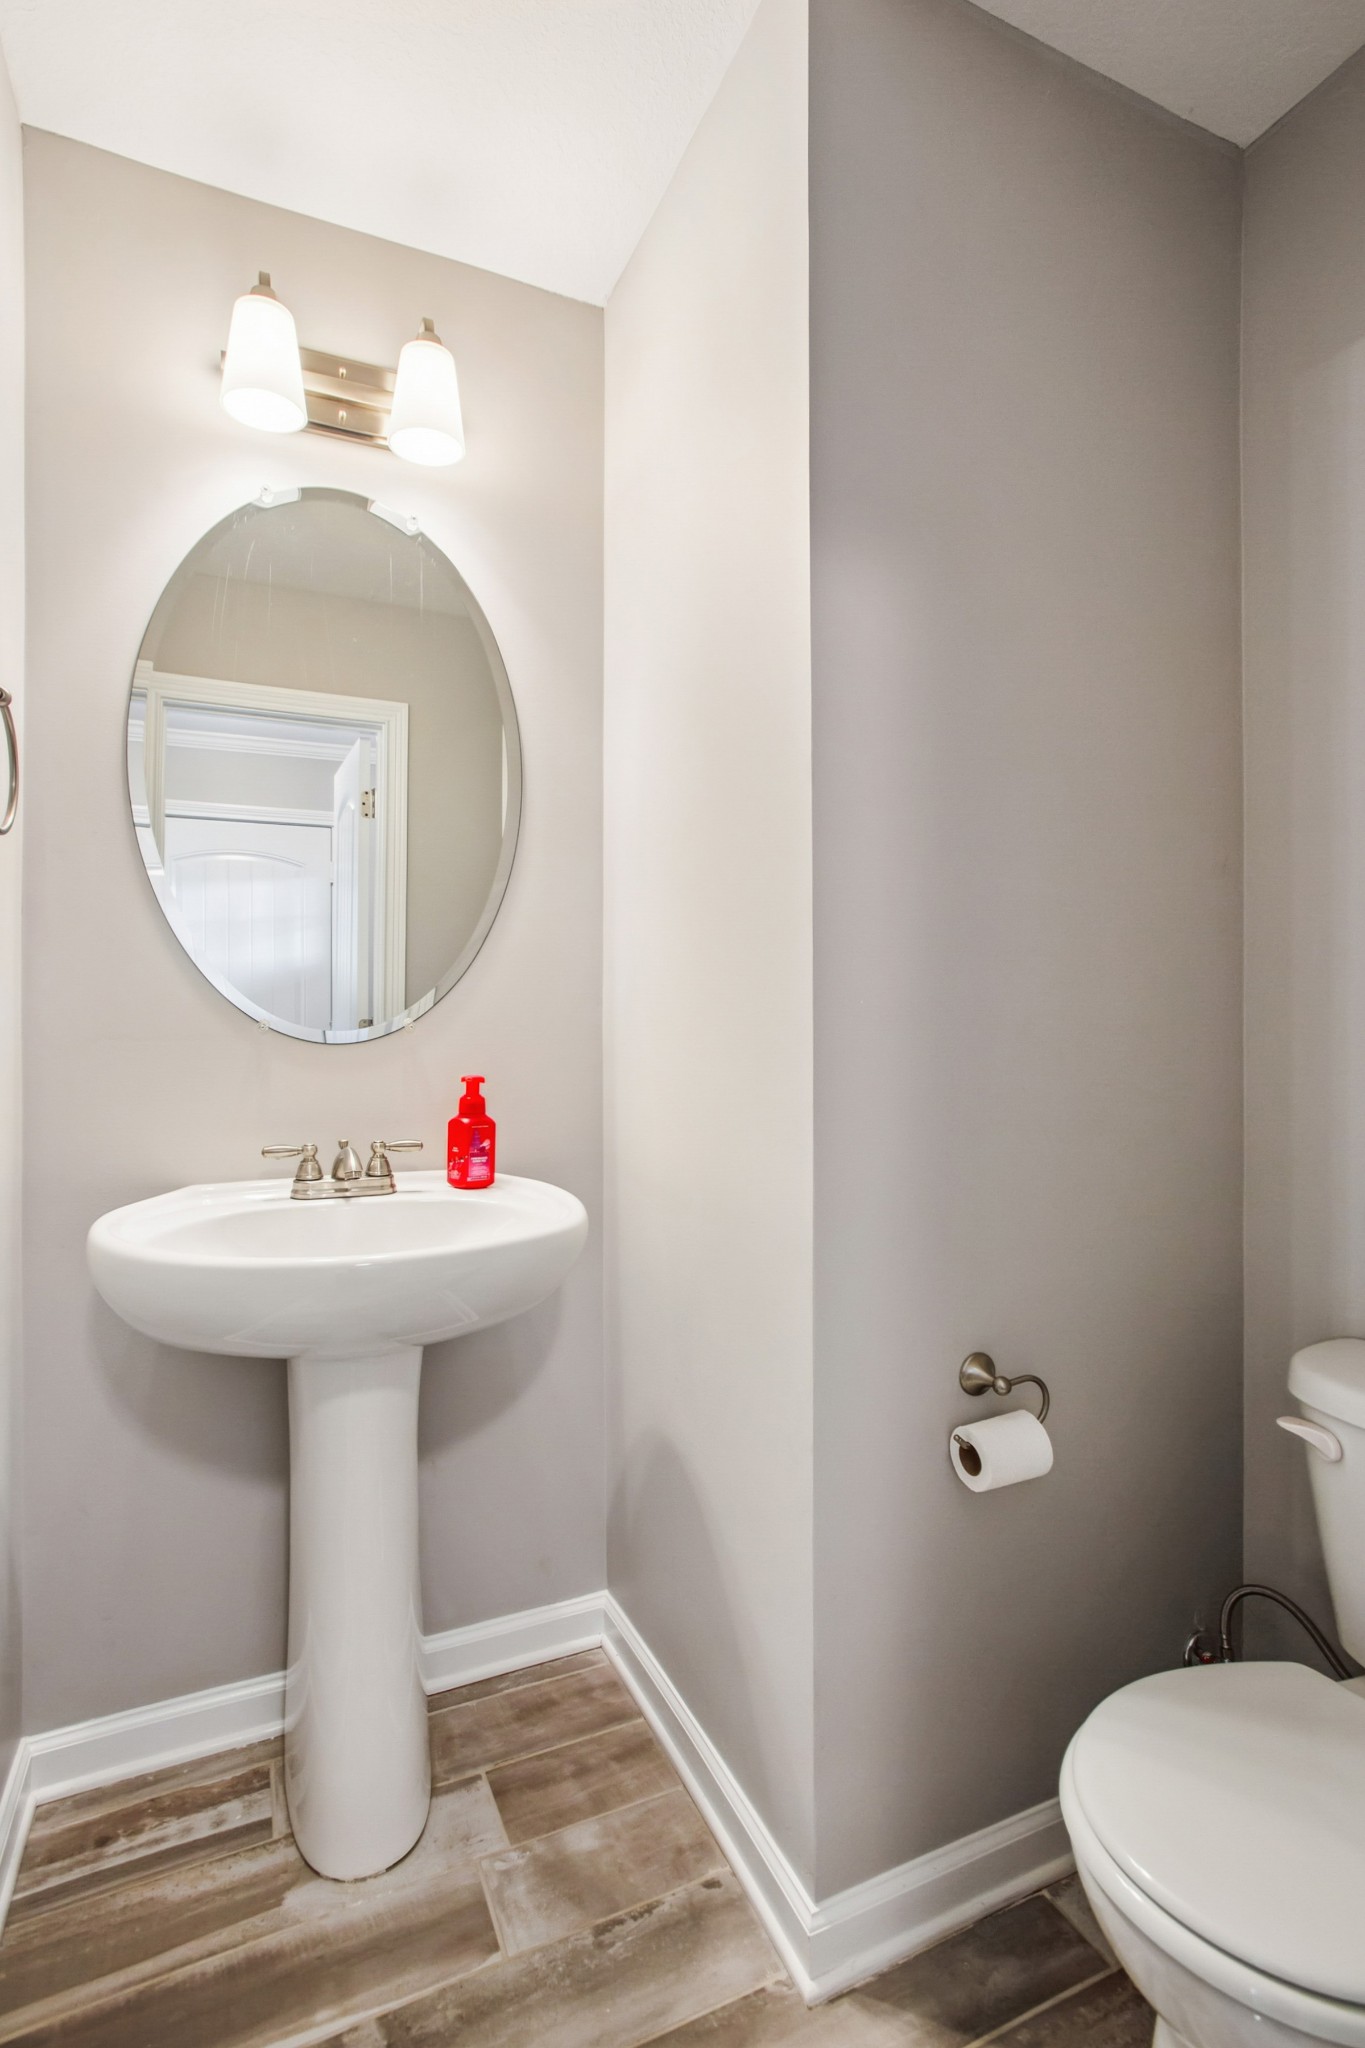
  • Half Bathrooms1
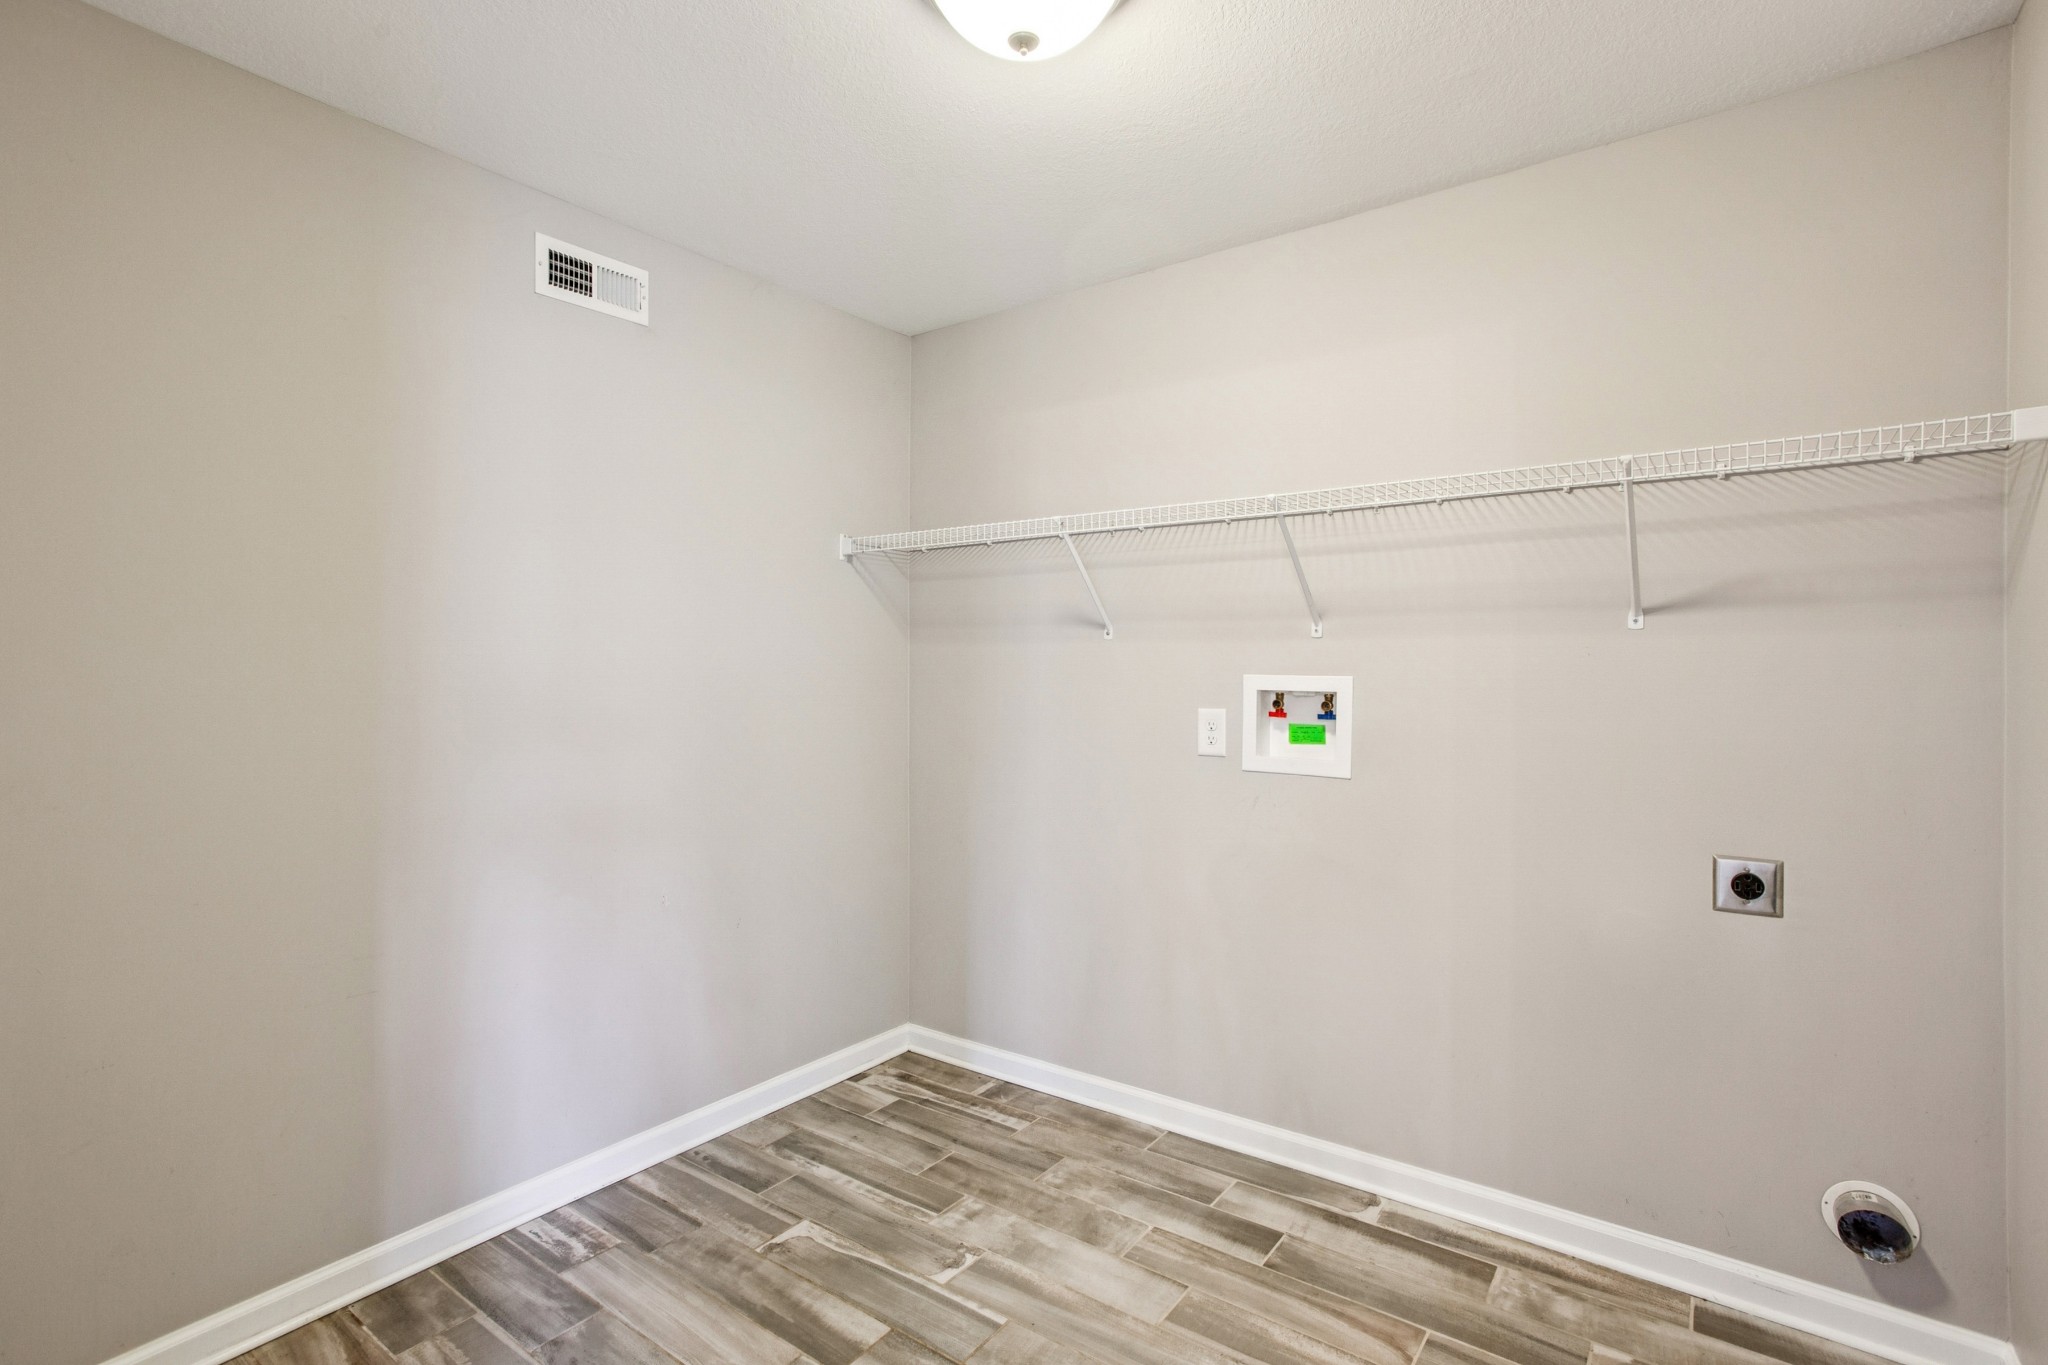
  • Laundry roomElectric Dryer Hookup, Washer Hookup
  • FlooringCarpet, Tile, Vinyl
  • FireplaceGas, Living Room
  • APPLIANCESElectric Oven, Built-In Electric Range, Cooktop, Dishwasher, Disposal, Microwave, Refrigerator, Stainless Steel Appliance(s)
  • other interior FeaturesHigh Speed Internet

Area & Lot

  • Status Sold
  • Living Area2,028 Sq.Ft.
  • Total Area2,028 Sq.Ft.
  • Lot Area6,969.6 Sq.Ft.
  • MLS® ID3037484
  • TypeResidential
  • YEAR BUILT2018
  • Elementary SchoolRossview Elementary
  • Middle SchoolRossview Middle
  • High SchoolRossview High

Exterior

  • STORIES2
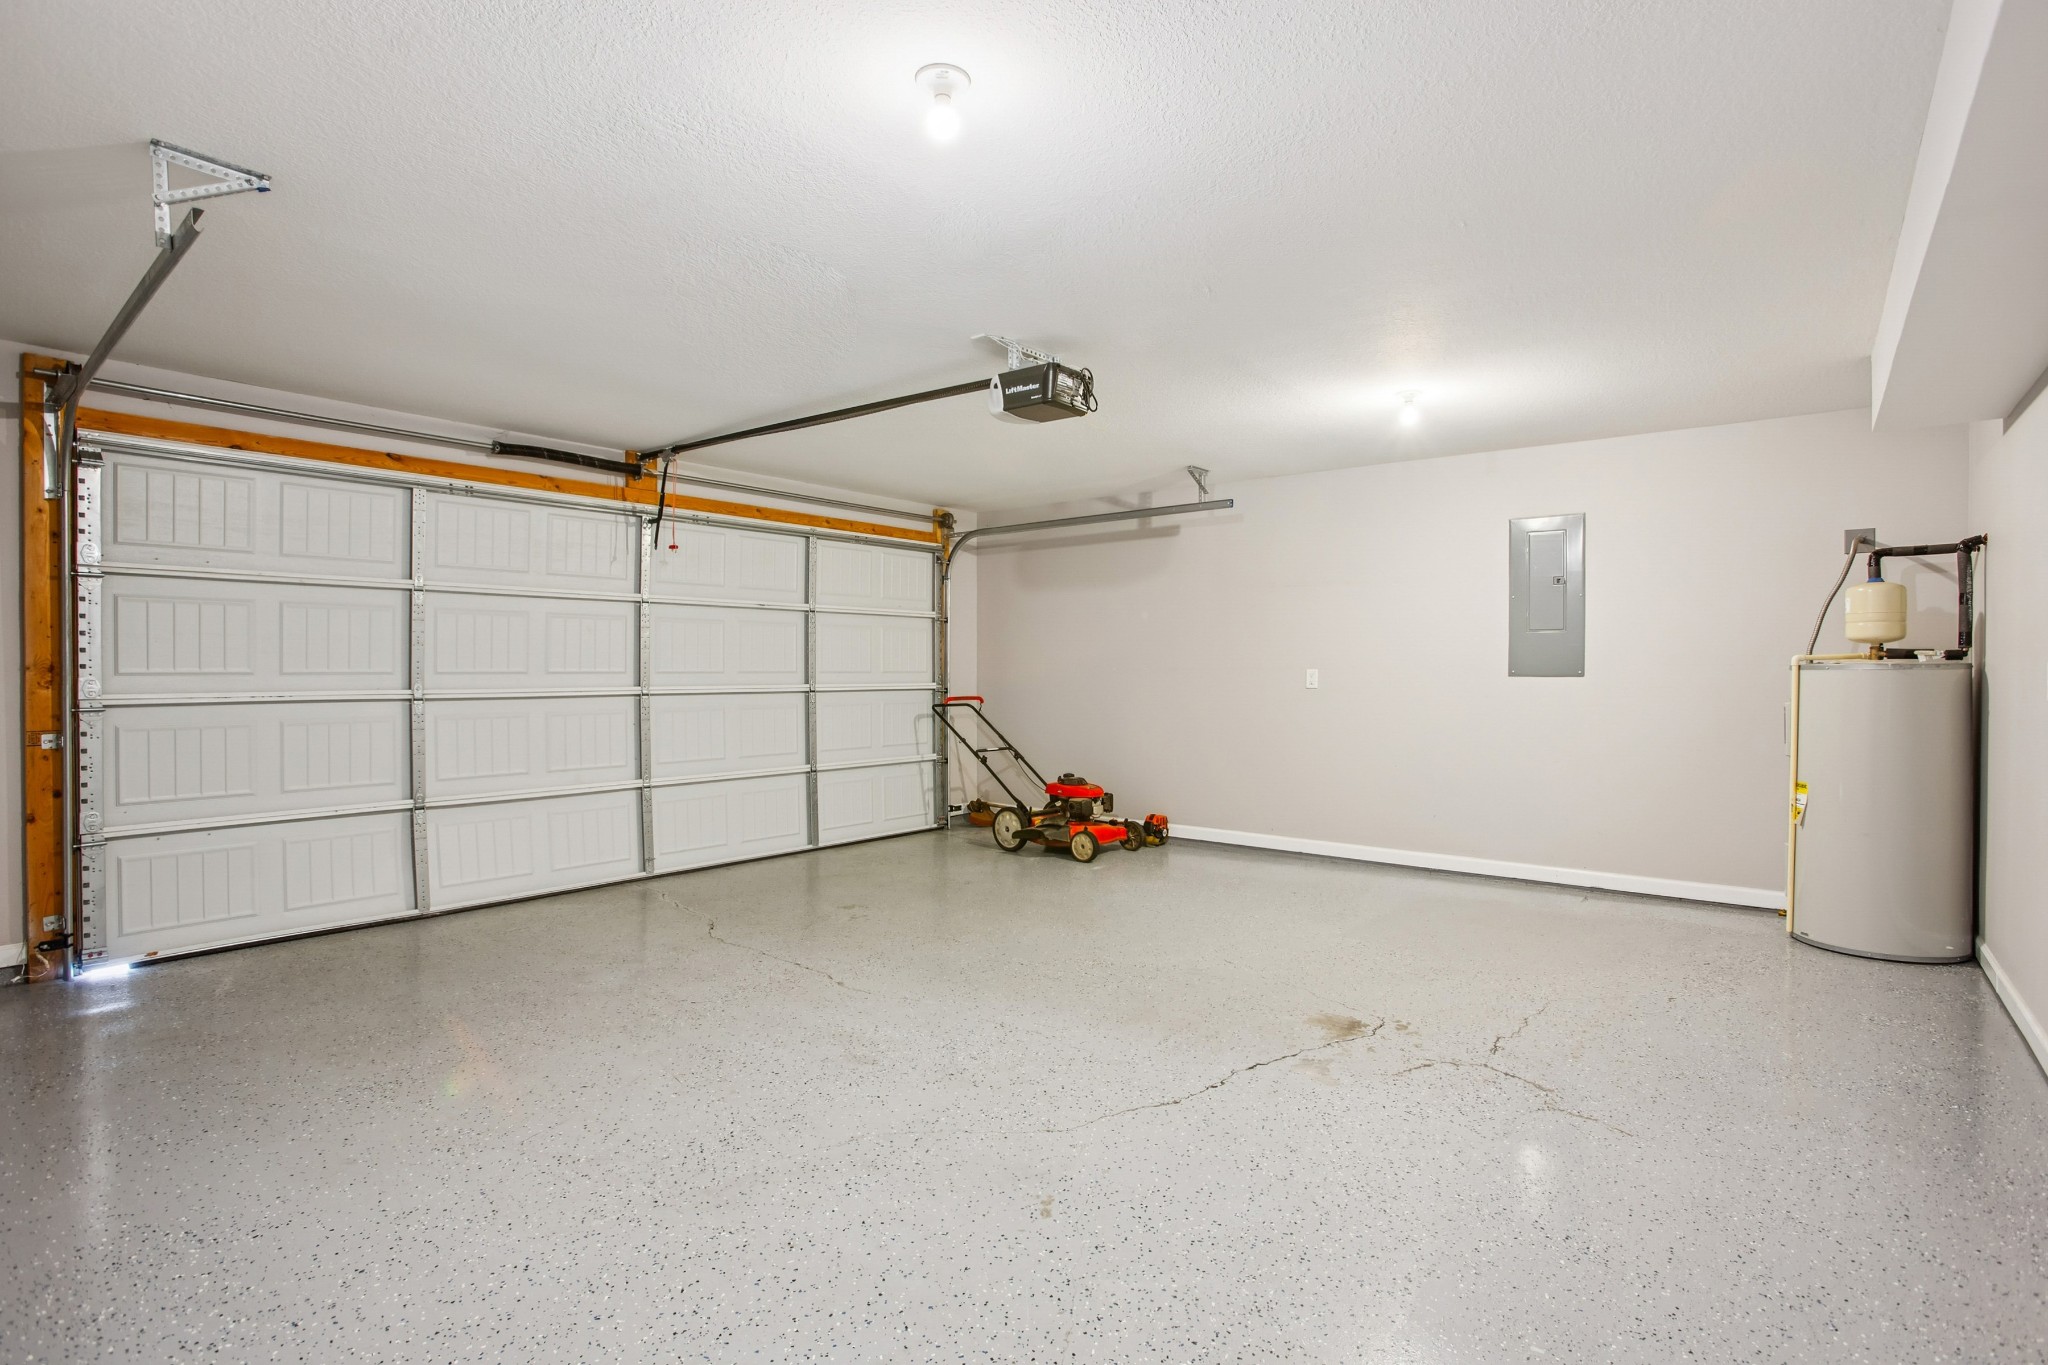
  • Garage Spaces2.0
  • Water SourcePublic
  • utilitiesElectricity Available, Water Available
  • roofShingle
  • lot featuresLevel
  • parkingGarage Faces Front
  • HEAT TYPECentral, Electric
  • AIR CONDITIONINGCeiling Fan(s), Central Air
  • sewerPublic Sewer

Financial

  • Sales Price$360,000
  • Real Estate Tax $2,660/yr
  • HOA Fees $35/mo

WORK WITH US

Real estate is one of the largest investments people will make in their lifetime. Whether buying or selling, Elevate Real Estate will guide you through the entire process.

Contact Us