111 Harlinsdale Ct, Franklin, TN 37069
111 Harlinsdale Ct
Courtesy of LUXBid, Nathan Throneberry Listing Contact: 6155425822 

111 Harlinsdale Ct

111 Harlinsdale Ct, Franklin, TN

$2,400,000

HIGHLIGHTS
  • 4 Beds
  • 4 Full Baths
  • 1 Half Bath
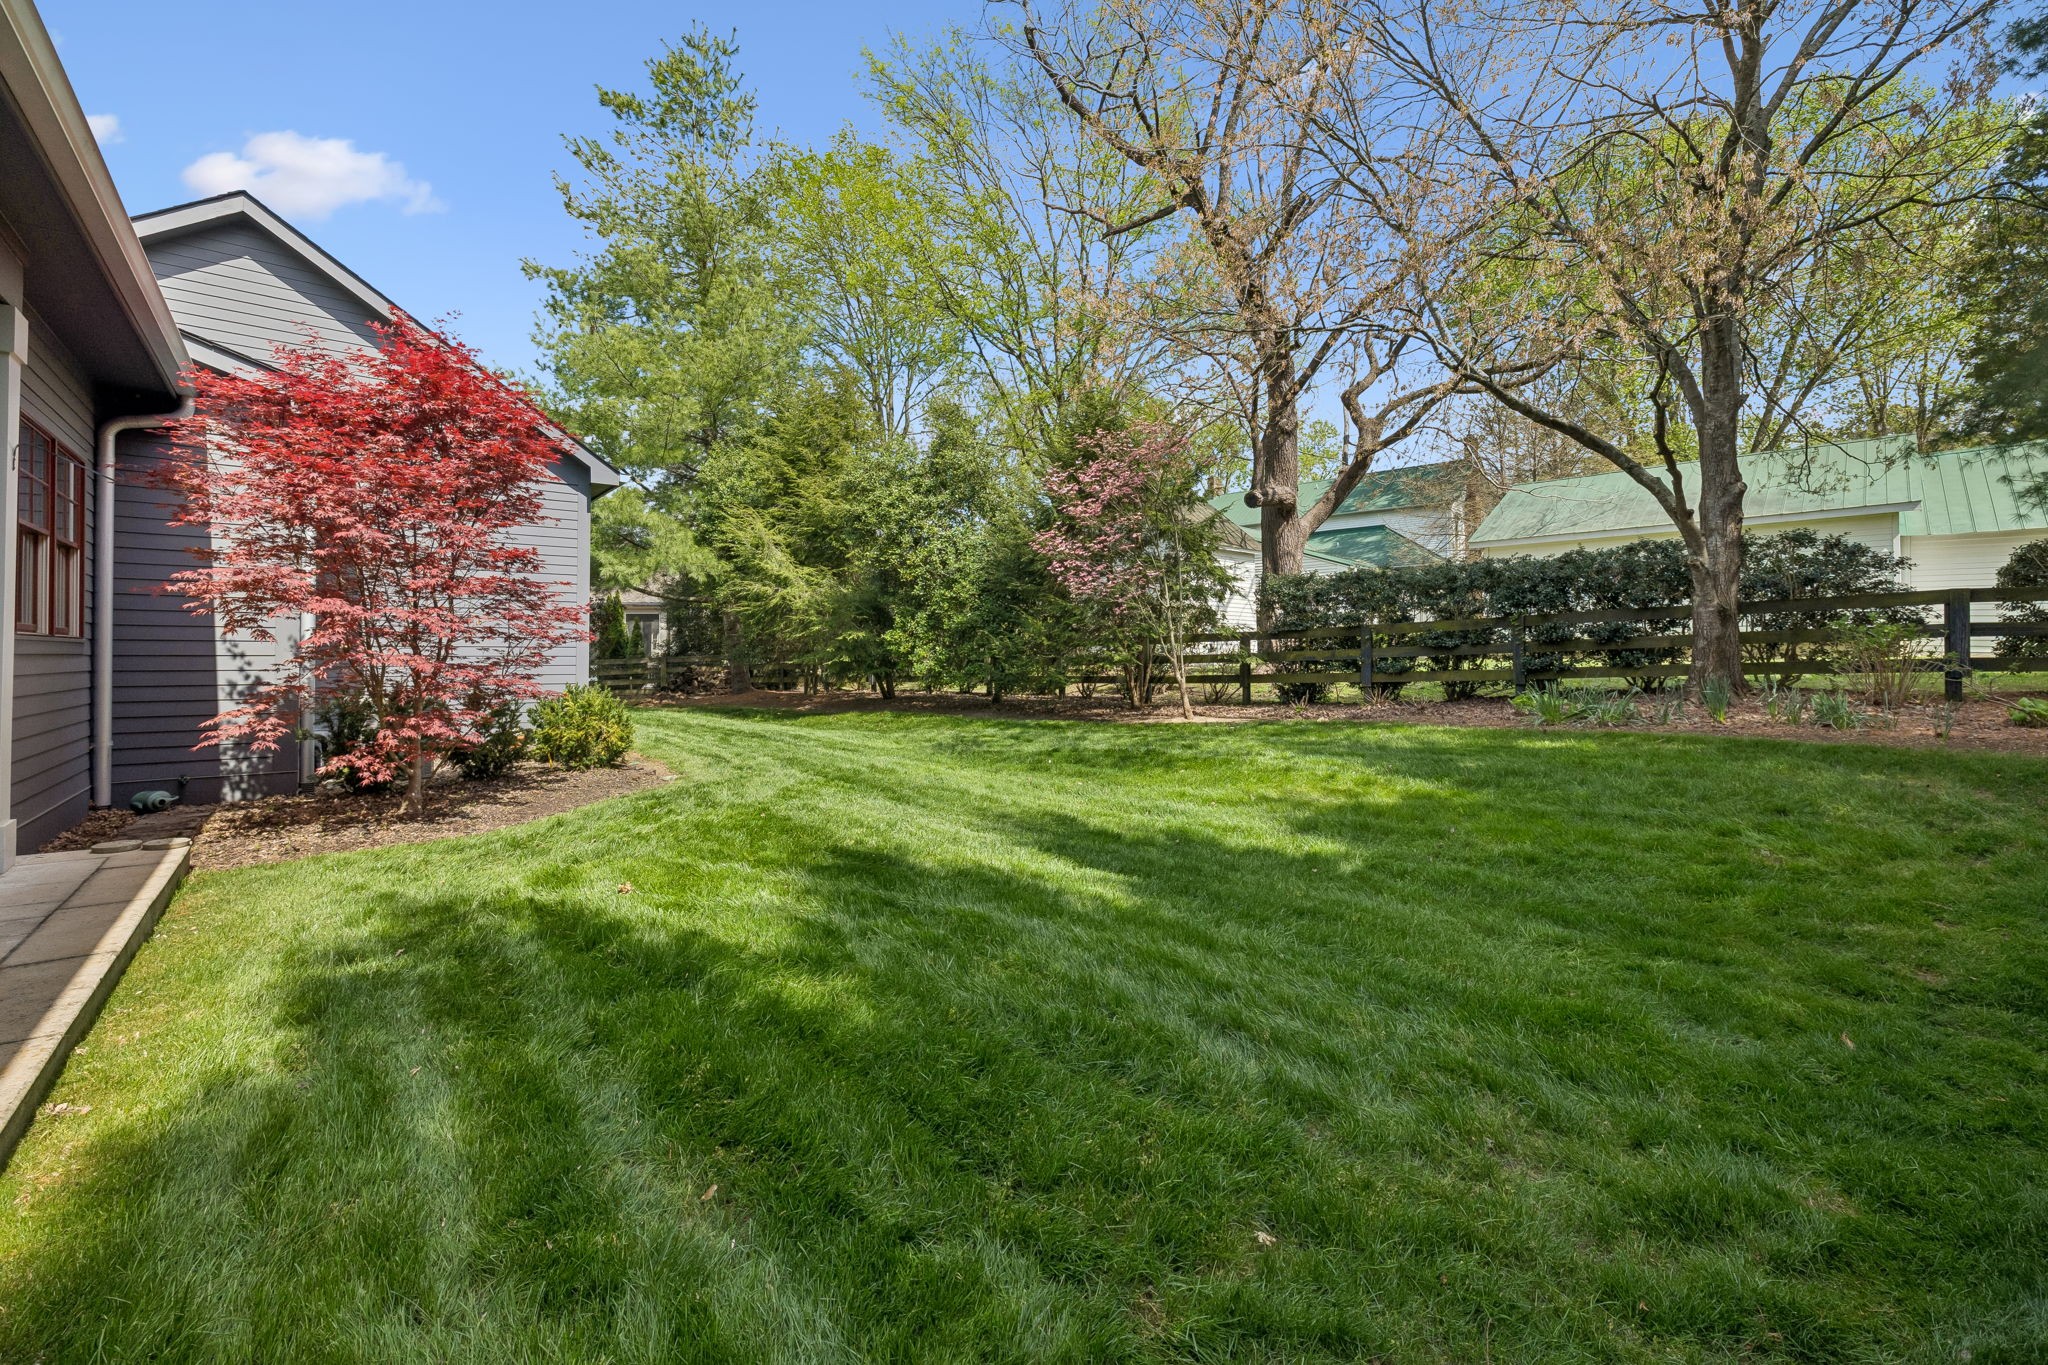
  • 0.4 Acres Lot
  • 4,535 Sq.Ft. Living
  • 2014 Year Built
  • Sold Status
  • 3524759 MLS® ID
PENDING

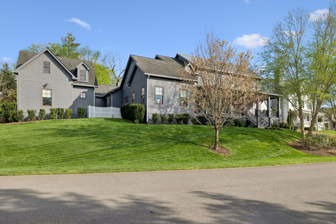
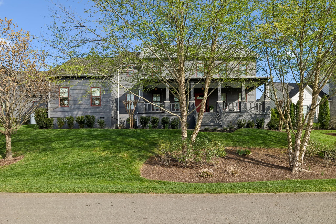
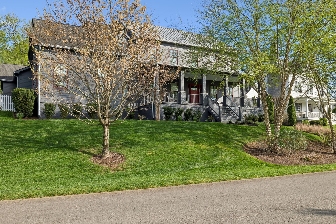
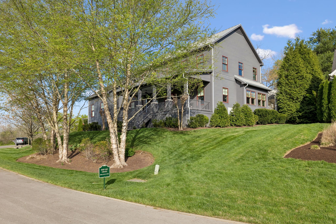
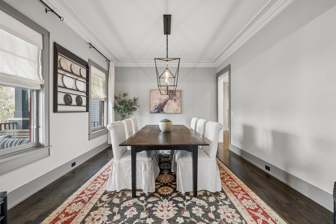
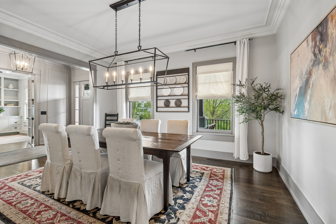
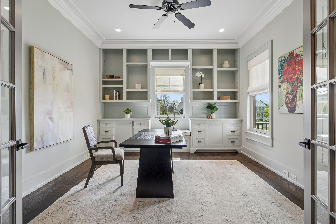
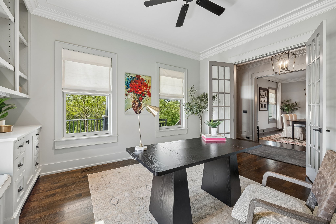
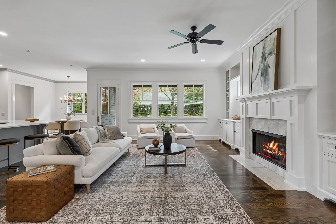
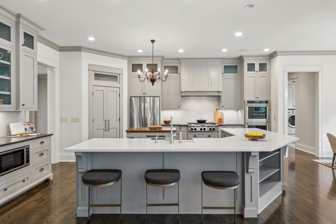
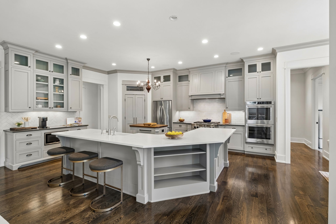
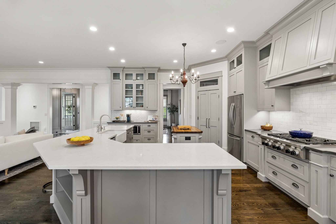
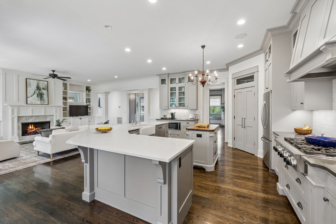
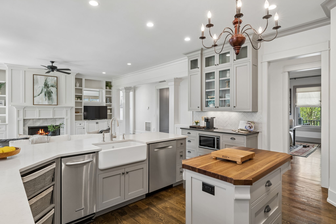
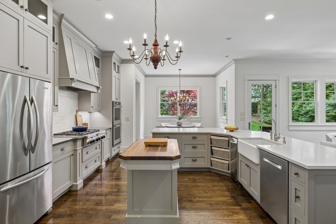
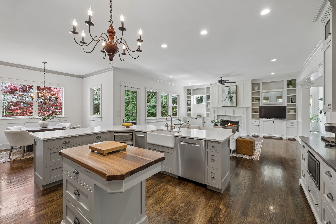
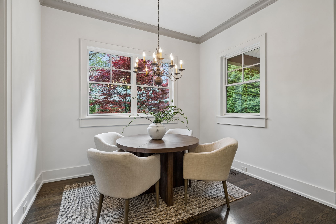
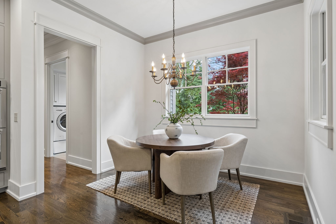
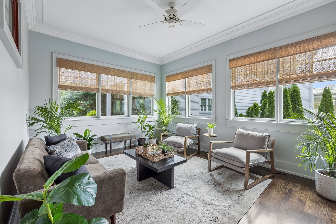
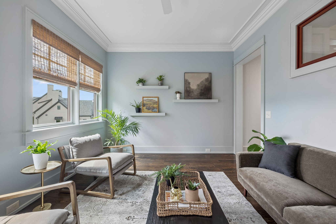
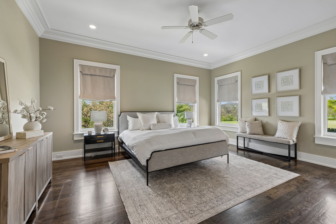
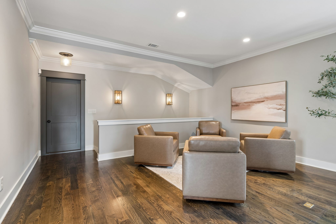
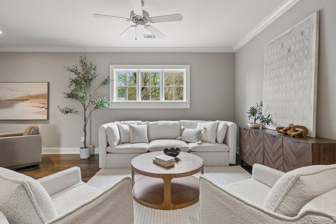
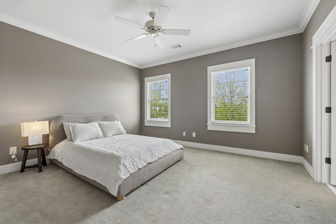
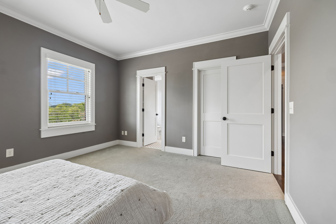
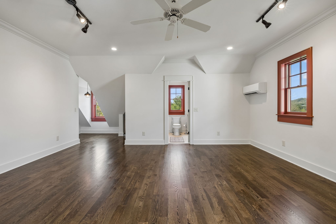
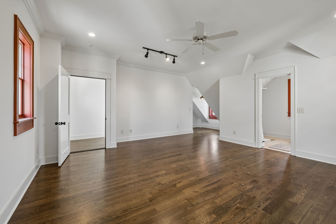
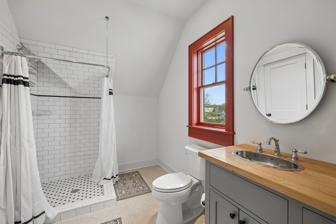
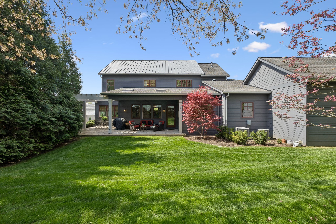
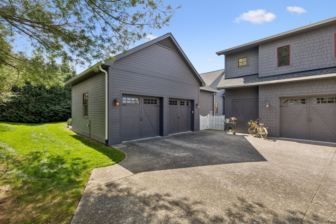
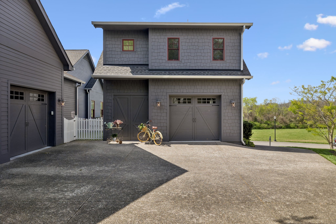
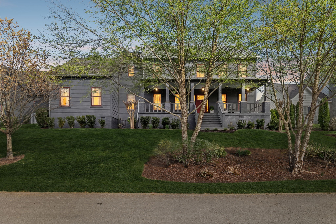
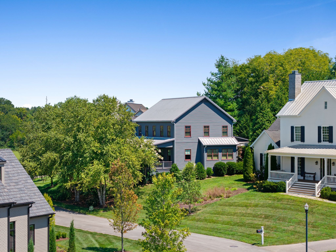
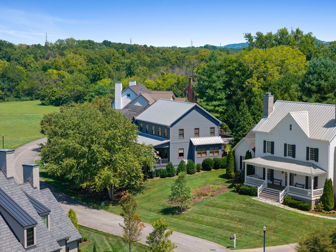
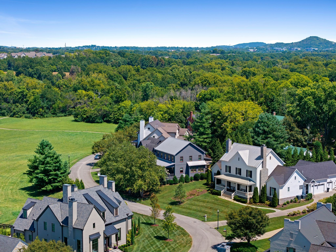
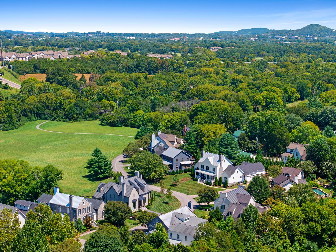
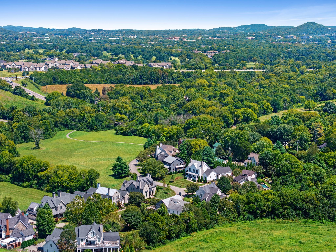
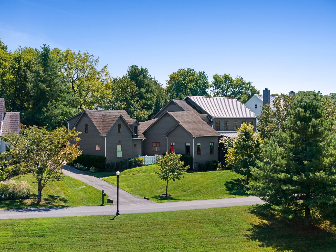
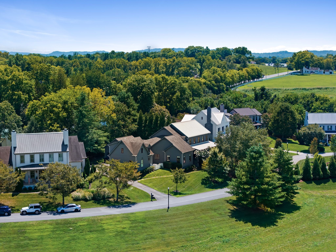
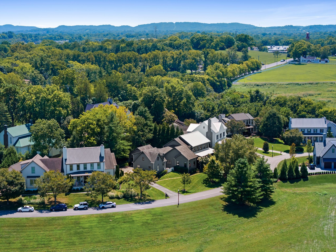
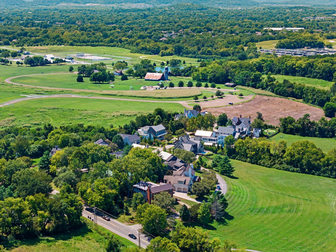
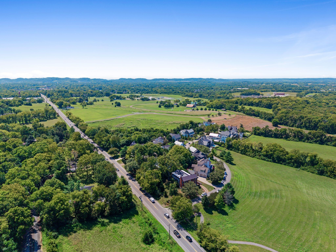
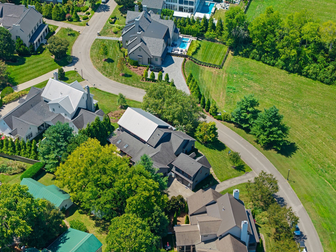
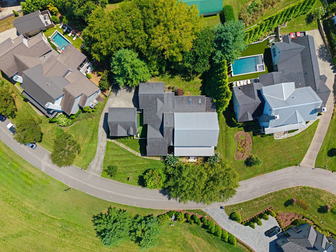
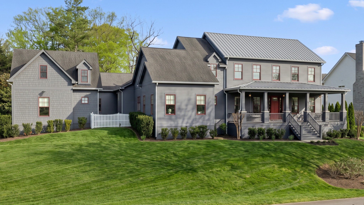
A rare opportunity in the heart of Franklin, offering the space, privacy, charm, and walkability that are increasingly difficult to find. One of only 11 homes in this intimate neighborhood, this timeless property blends classic character with a fresh, beautifully maintained feel. The total square footage is 5,148 including a 613 guesthouse with 1 bedroom and 1 full bathroom for a total of 5 bedrooms.
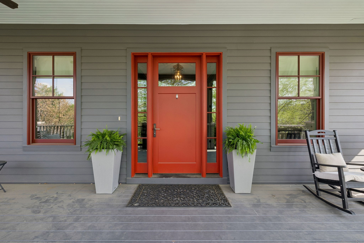
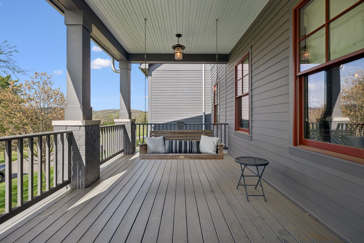
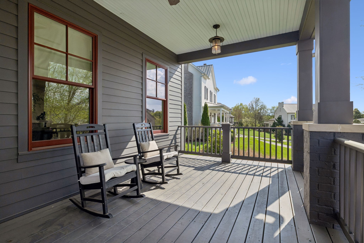
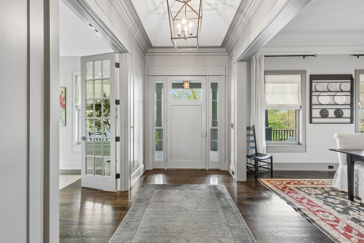
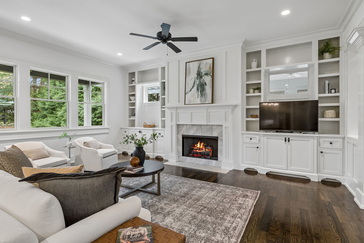
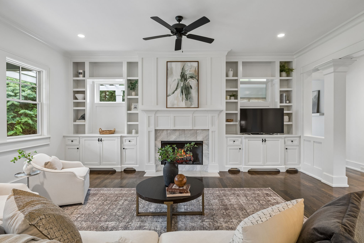
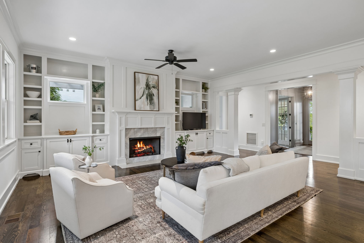
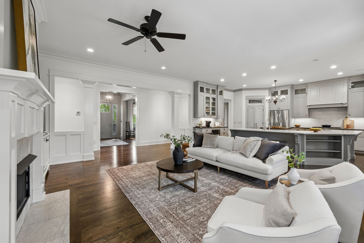
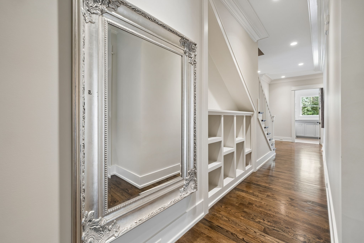
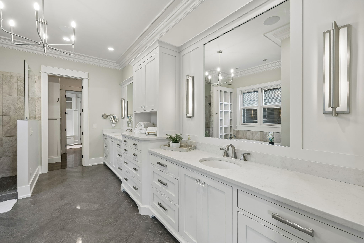
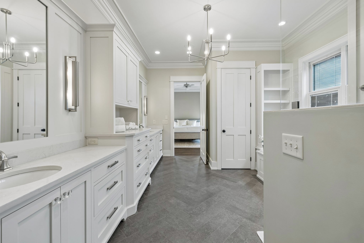
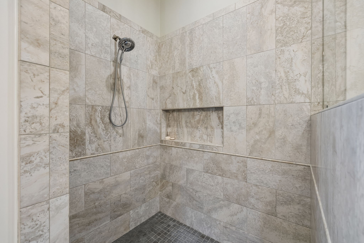
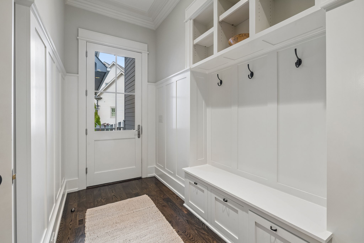
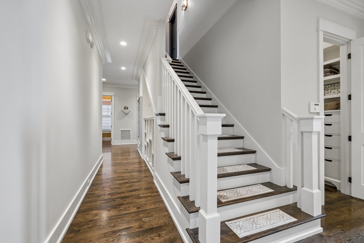
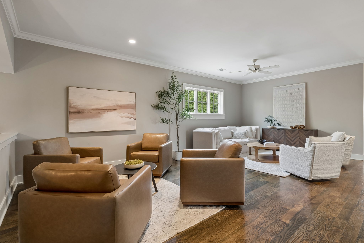
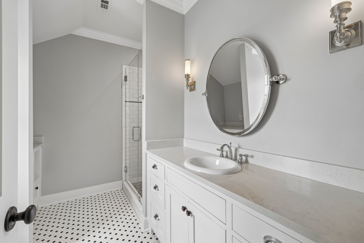
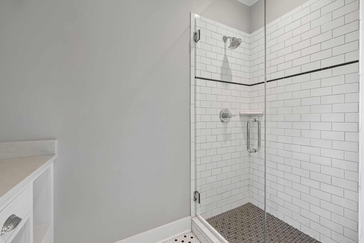
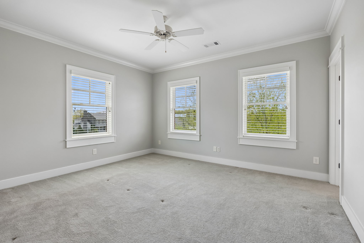
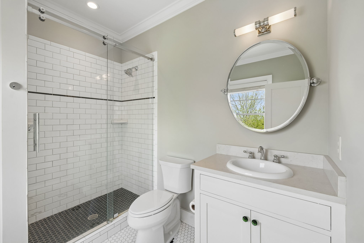
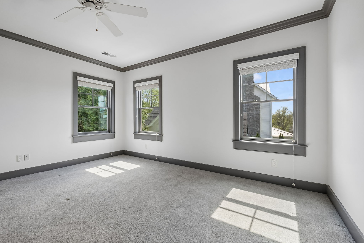
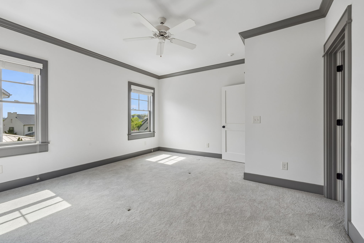
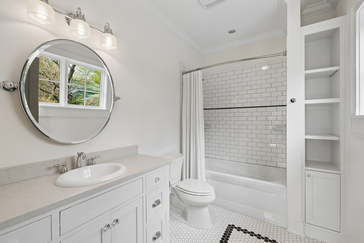
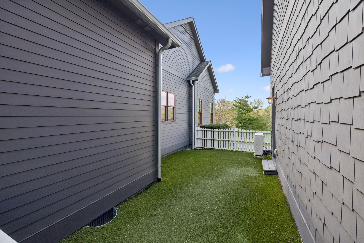
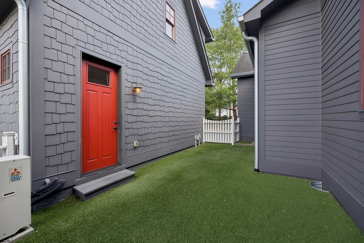
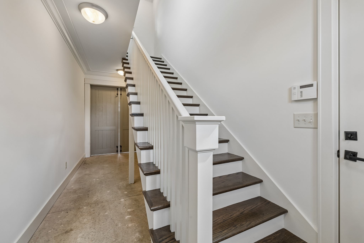
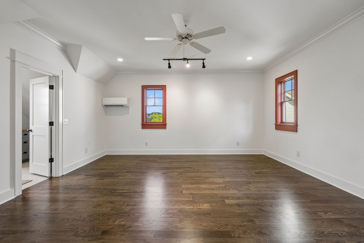
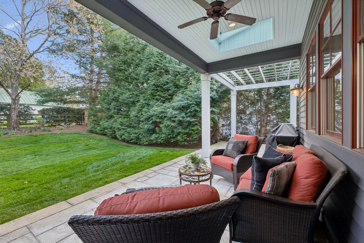
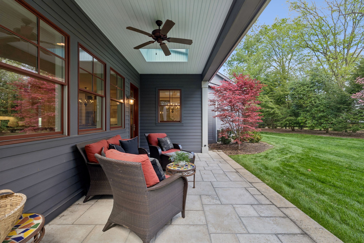
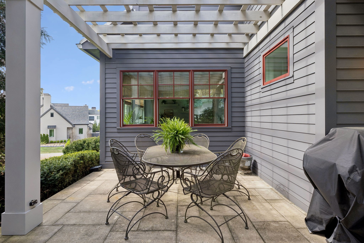
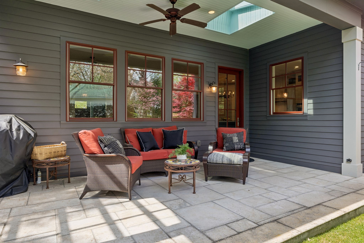
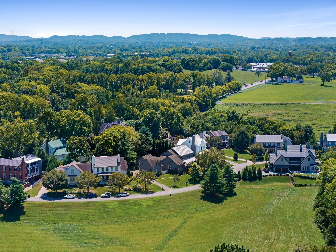
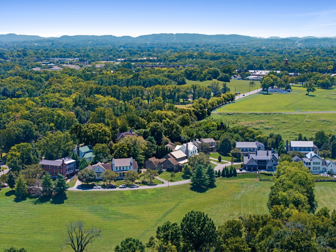
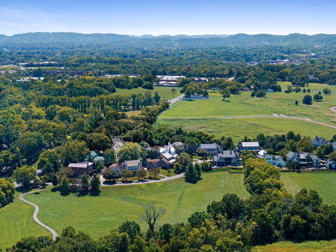
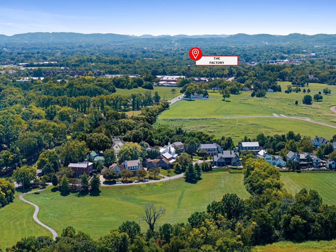
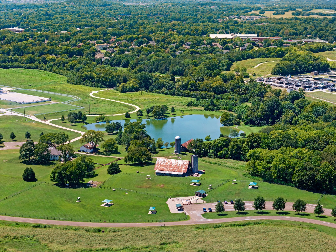
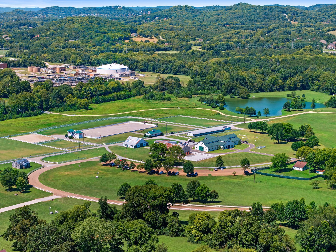
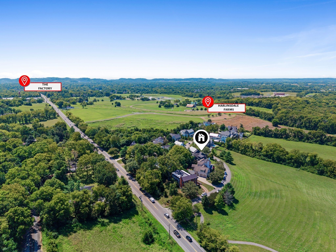
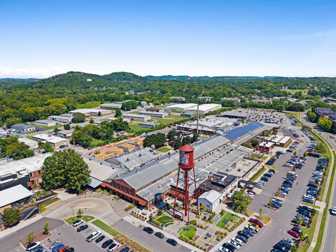
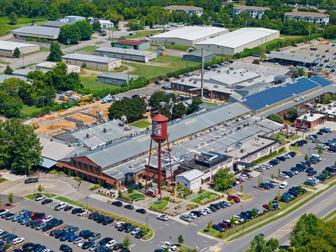
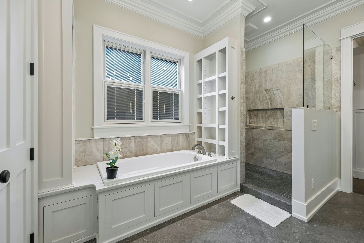
The main house features four bedrooms with en-suite baths, thoughtfully designed for both everyday living and elegant entertaining. Classic architectural details, inviting porches, warm finishes, lavish bathrooms, and hardwood flooring create a welcoming atmosphere throughout. A separate carriage house provides additional flexibility and is ideal for guests, a private studio, or home office. What truly sets this property apart is its exceptional Franklin location. Walk to The Park at Harlinsdale Farm for concerts, fireworks, the dog park, walking trails, and the new Franklin Farmers Market location. The Factory at Franklin and historic downtown Franklin are also within walking distance, putting some of Franklin's best dining, shopping, entertainment, and community events right at your fingertips. Properties offering this combination of privacy, amenities, a carriage house, and true walkability in Franklin are exceptionally hard to find. This is more than a home. It is a rare opportunity to experience space, charm, convenience, and community in one of Franklin's most desirable settings.
Show MoreShow Less
Laurie Salabar

Laurie Salabar

Realtor®

Features and Amenities

Interior

  • Total Bedrooms4
  • Total Bathrooms5
  • Full Bathrooms4
  • Half Bathrooms1
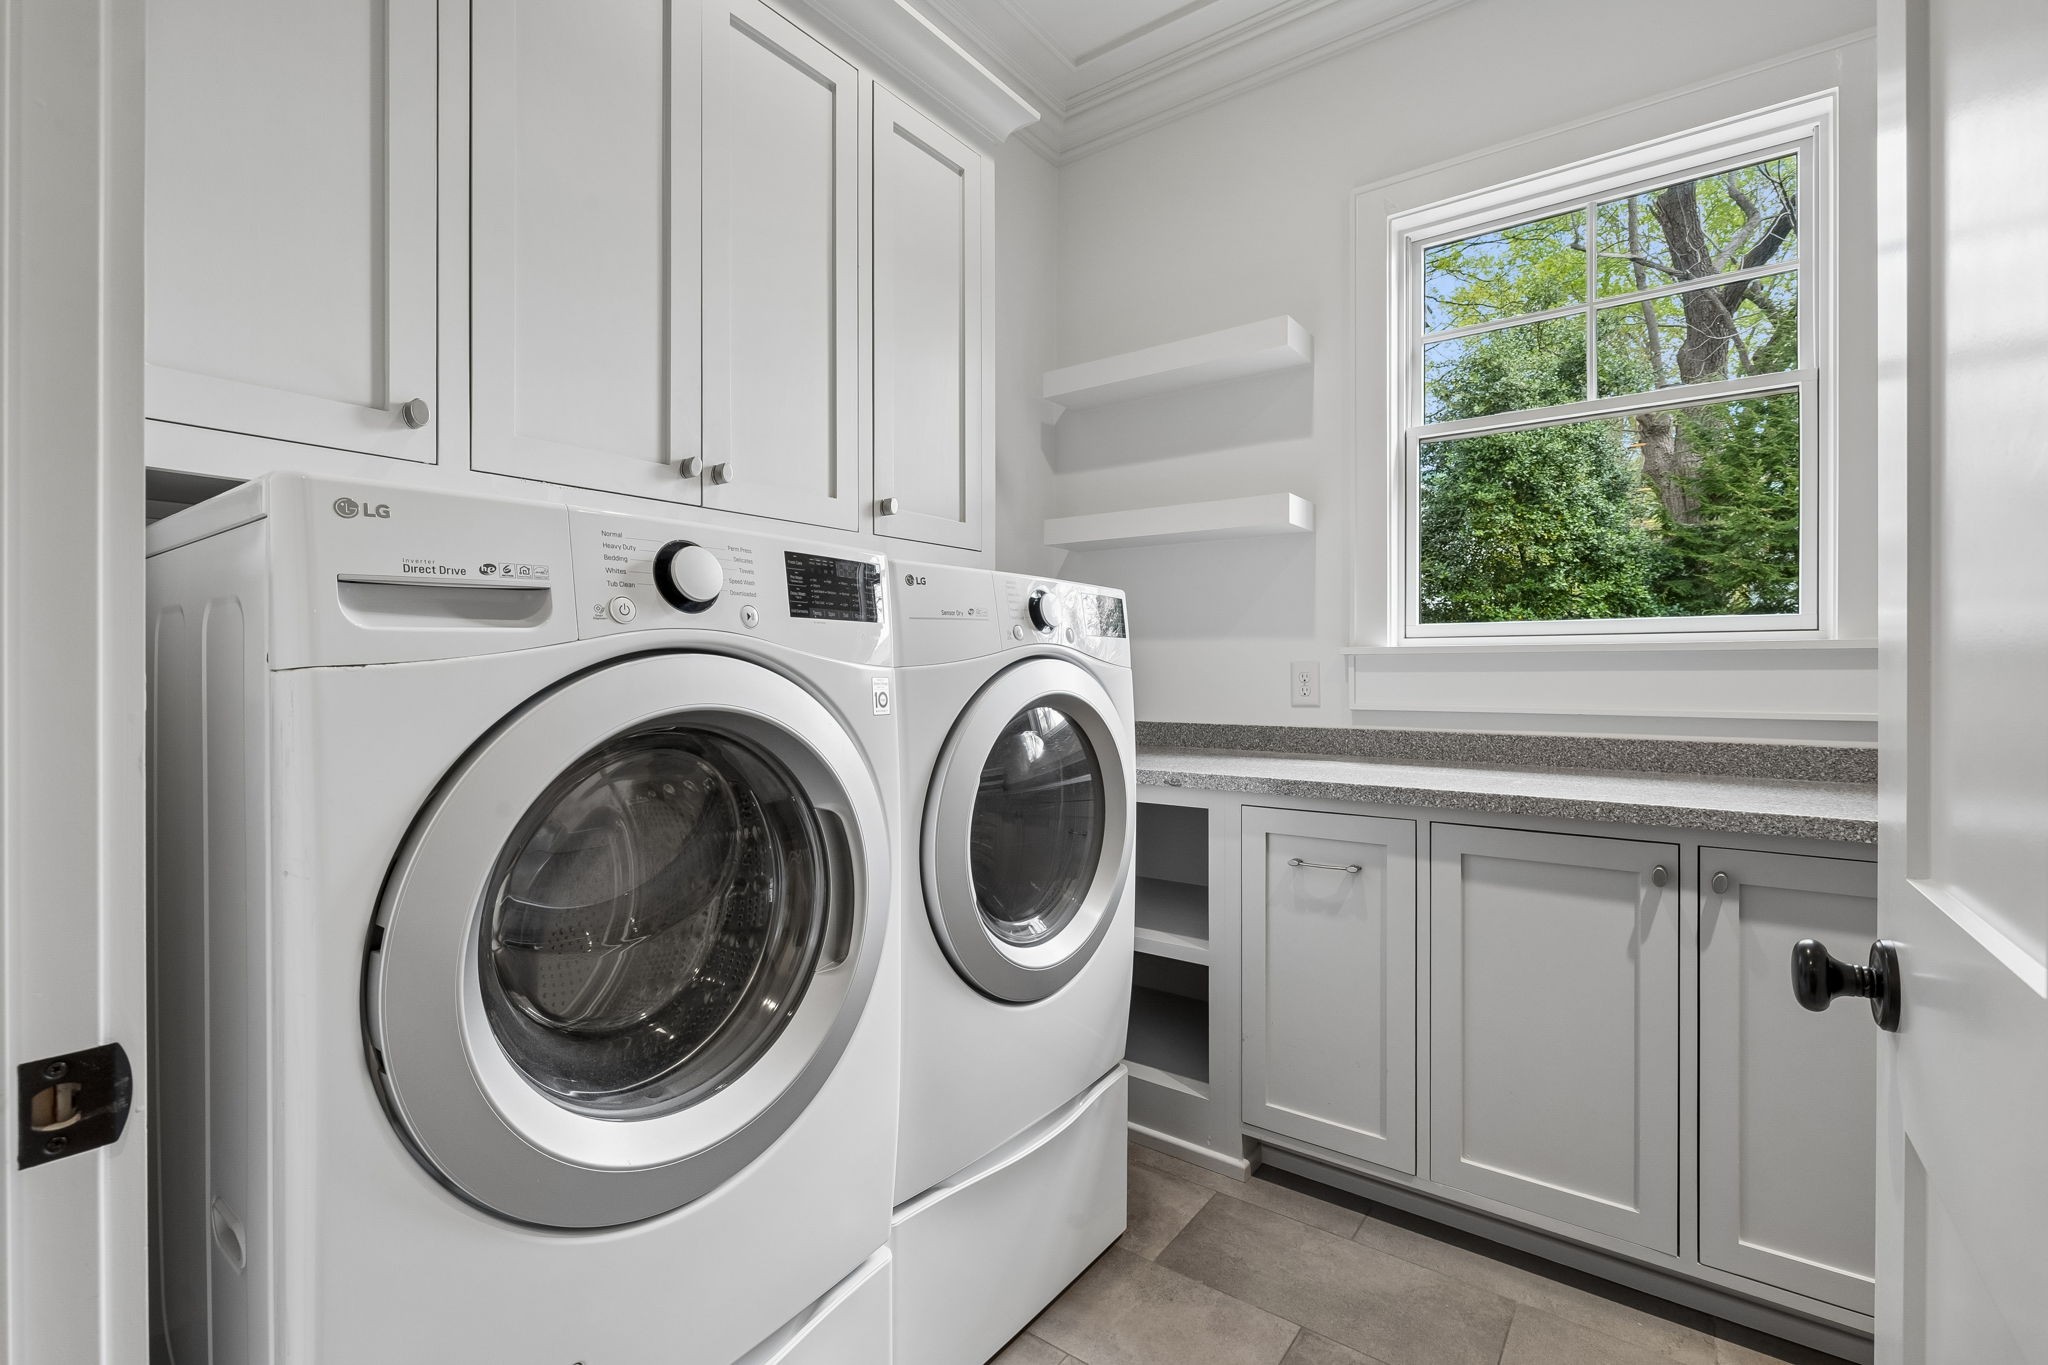
  • Laundry roomElectric Dryer Hookup
  • FlooringCarpet, Wood, Tile
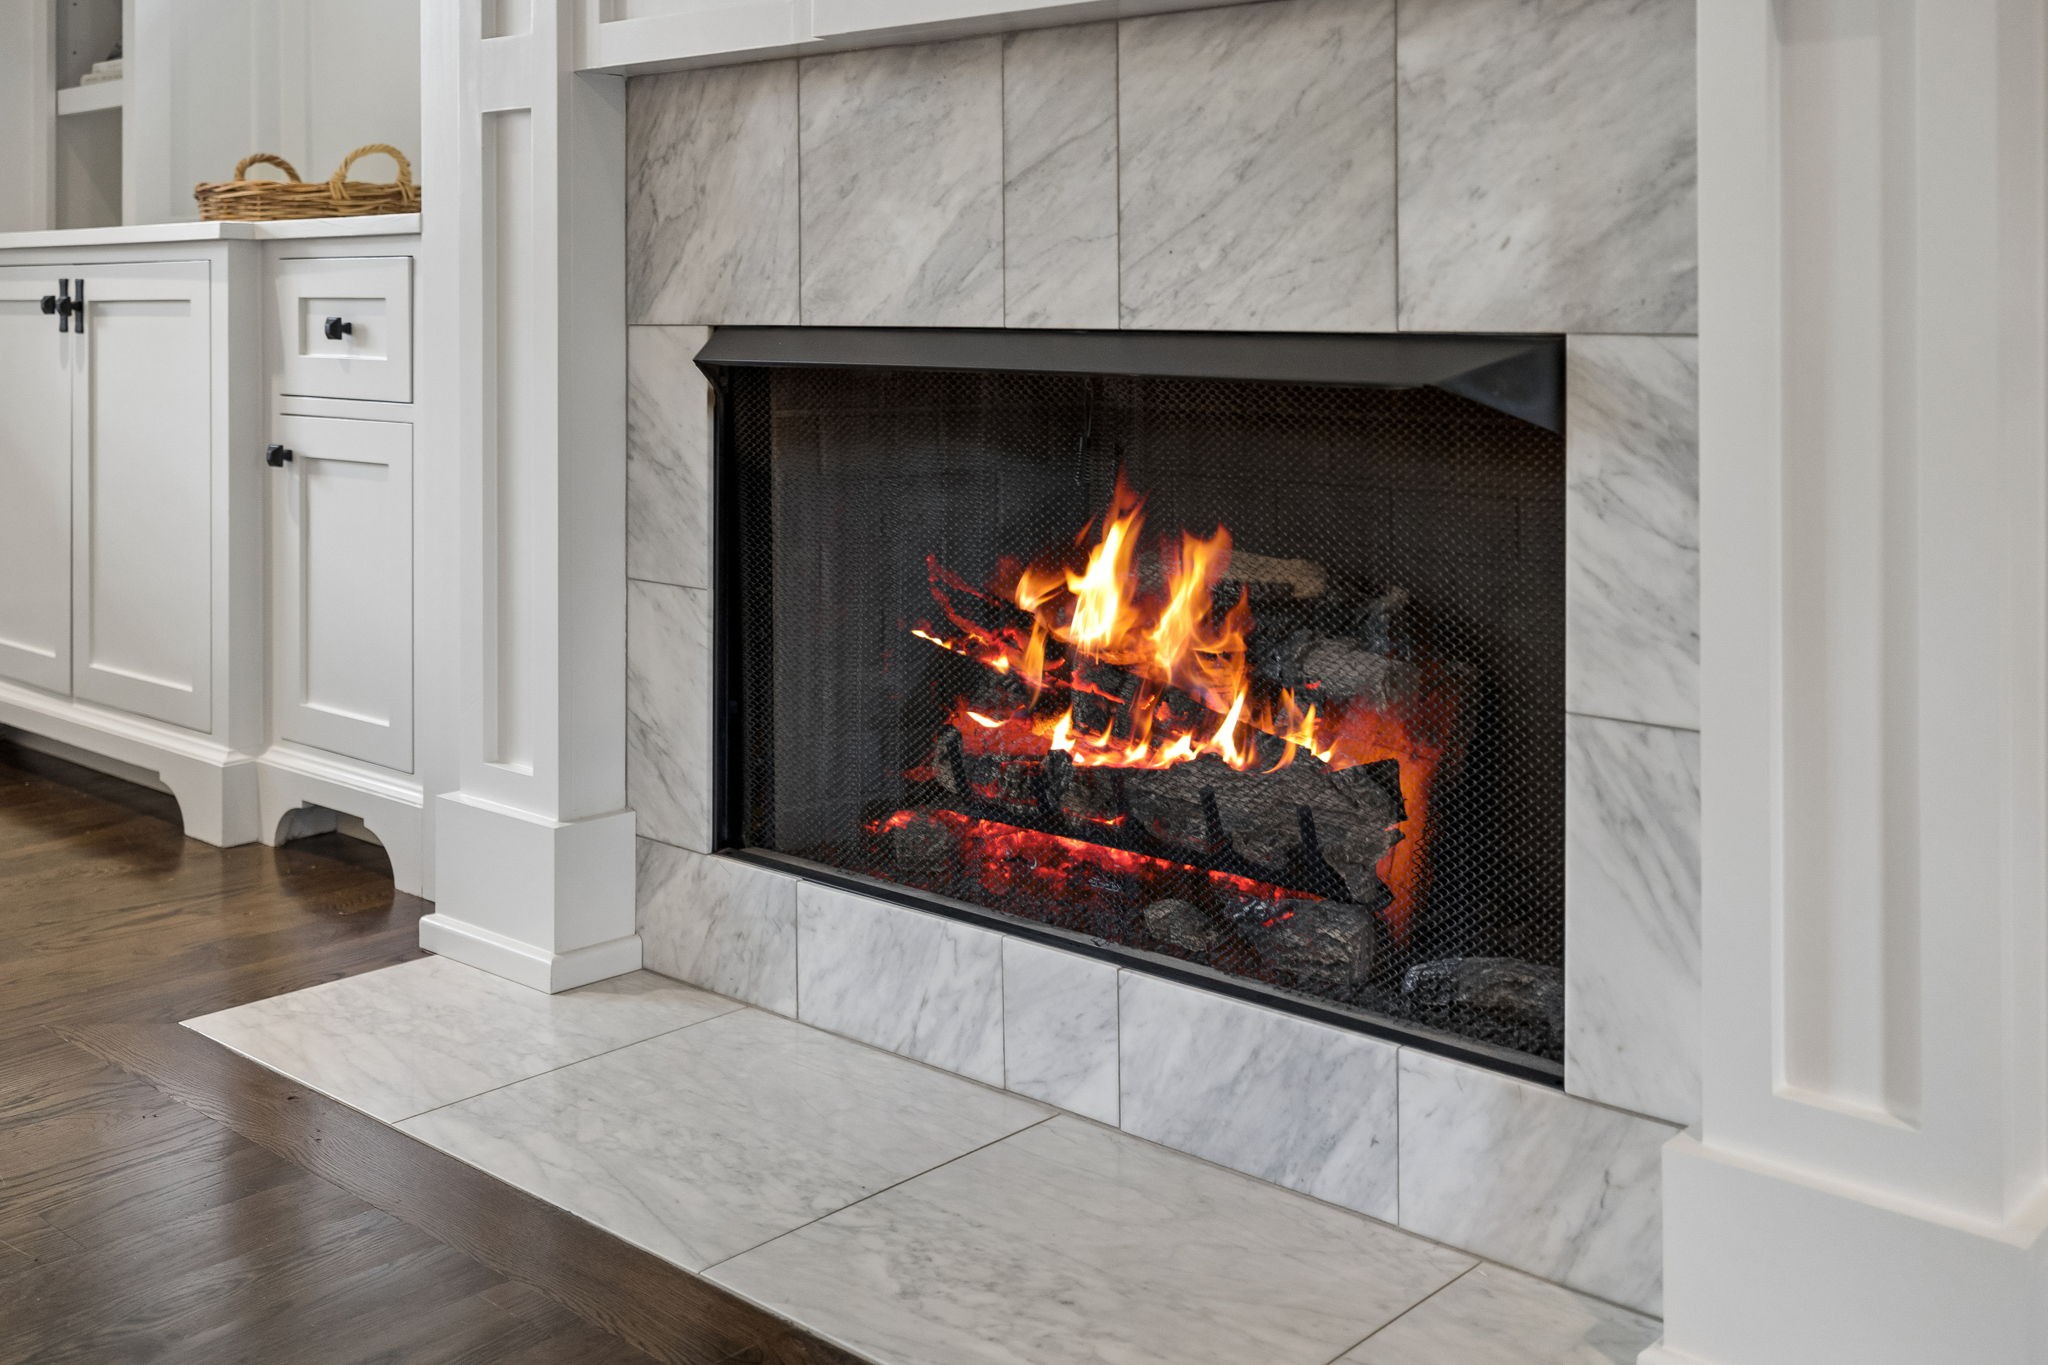
  • FireplaceFamily Room
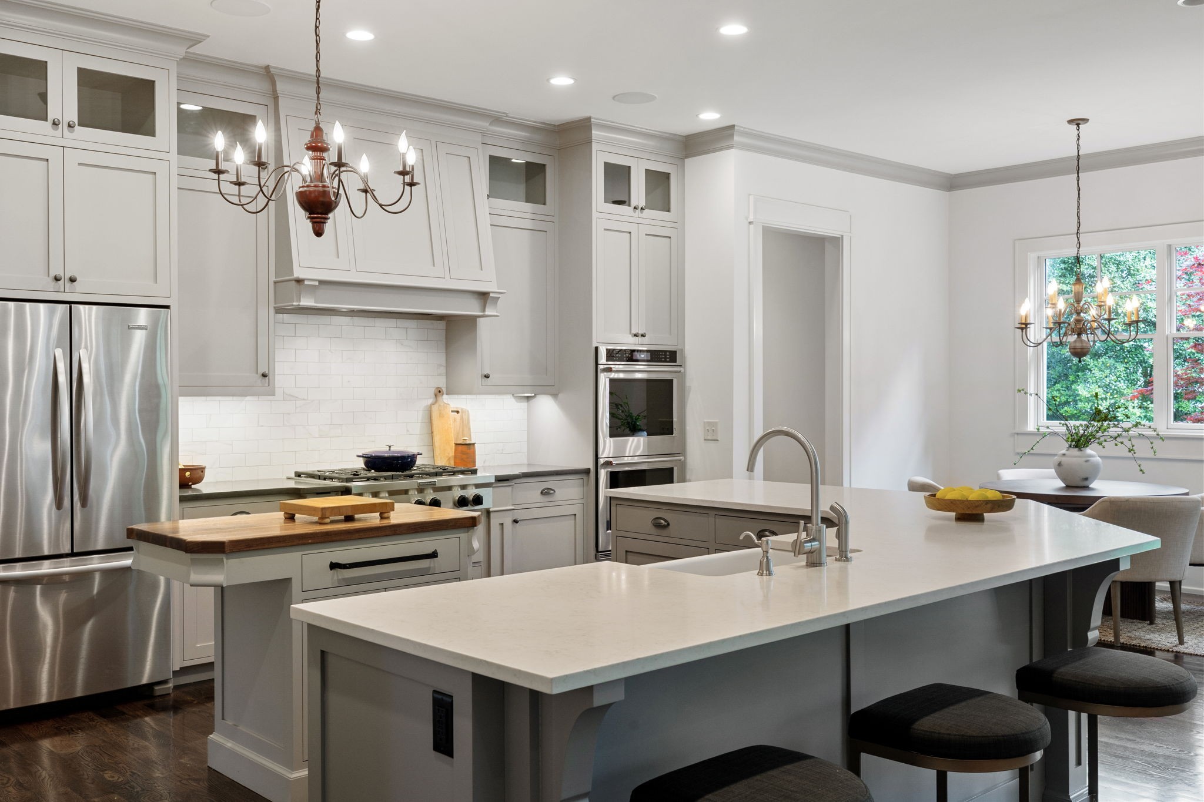
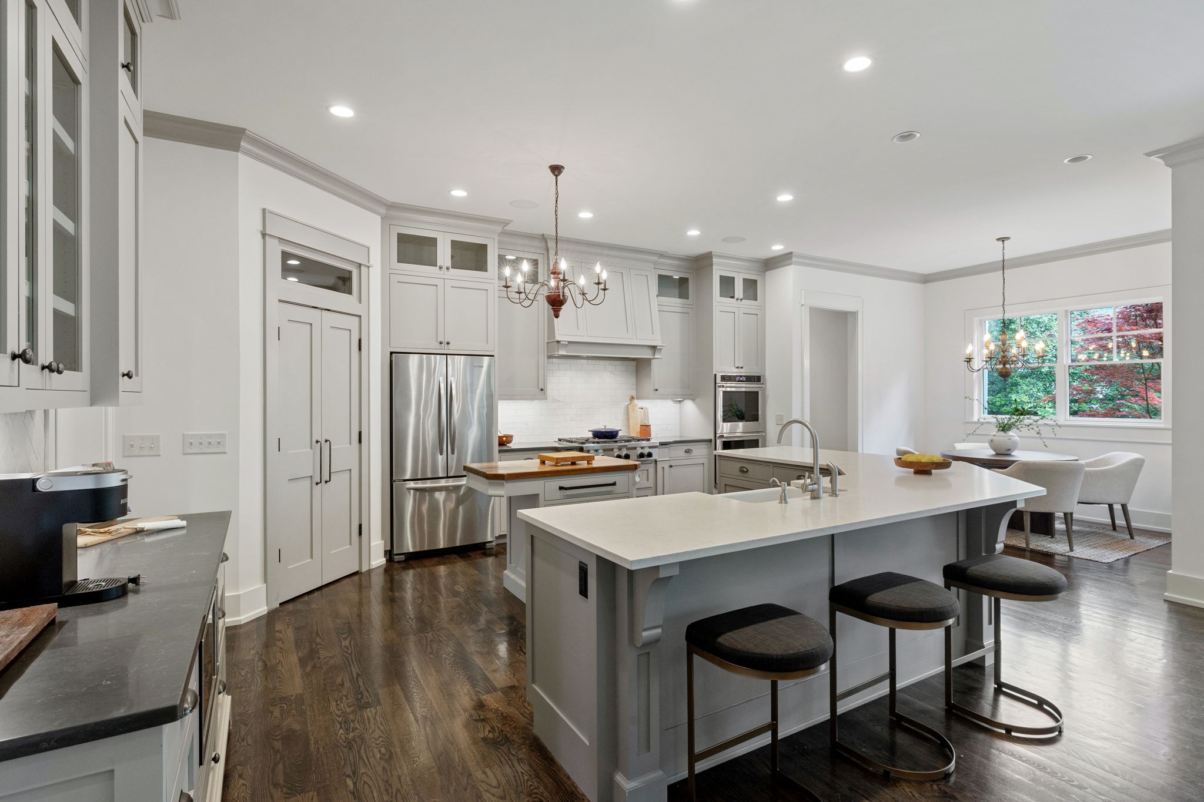
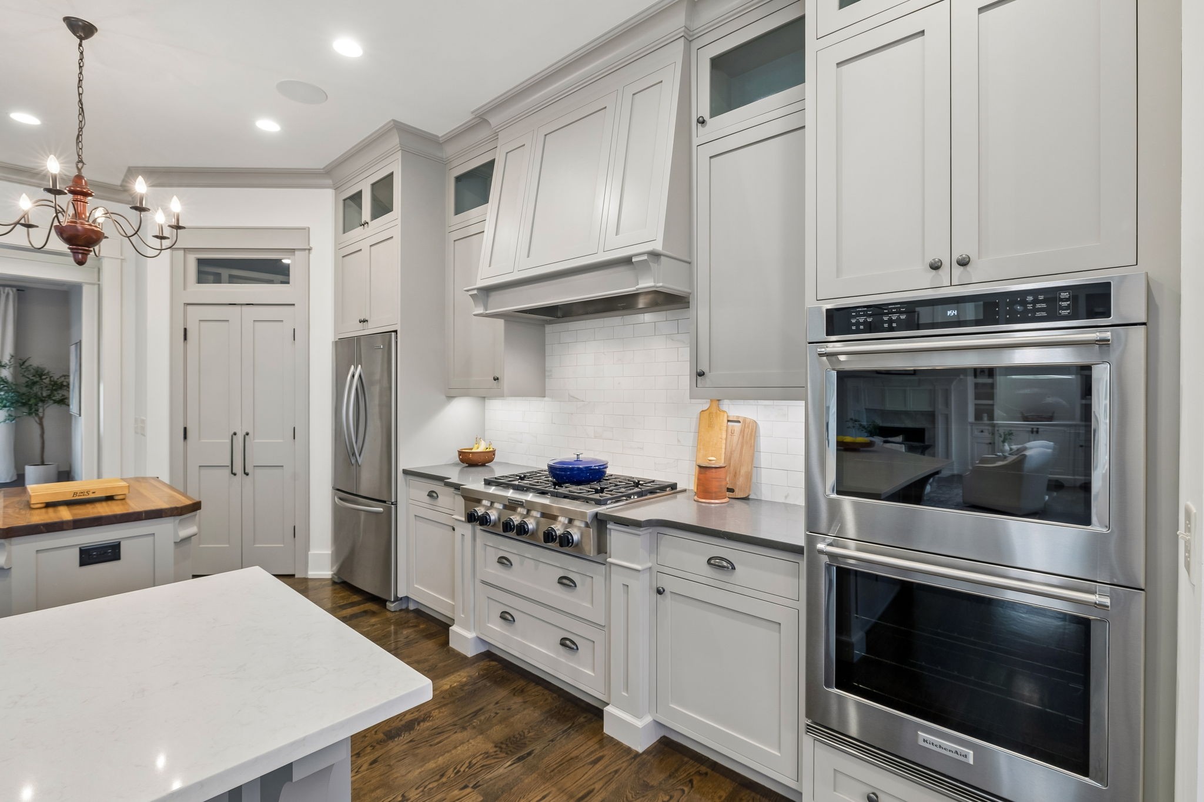
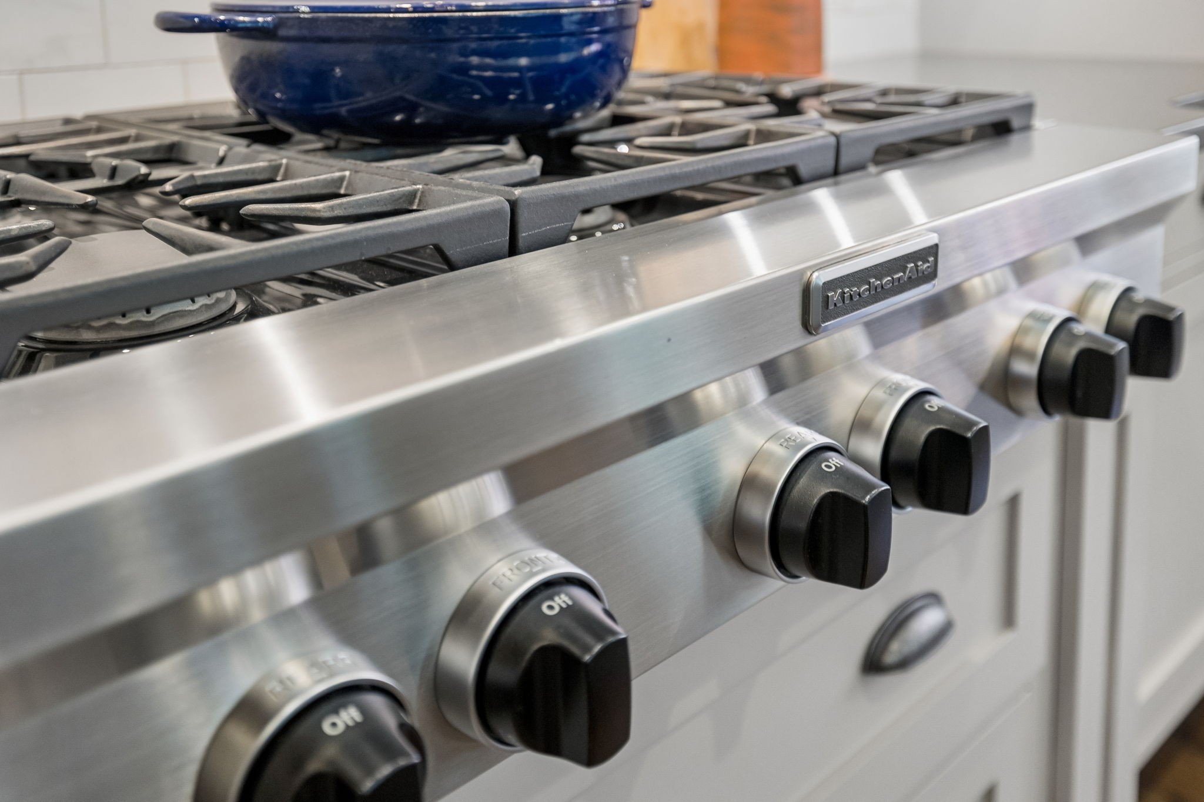
  • APPLIANCESDouble Oven, Cooktop, Trash Compactor, Dishwasher, Disposal, Microwave, Refrigerator, Stainless Steel Appliance(s), Washer
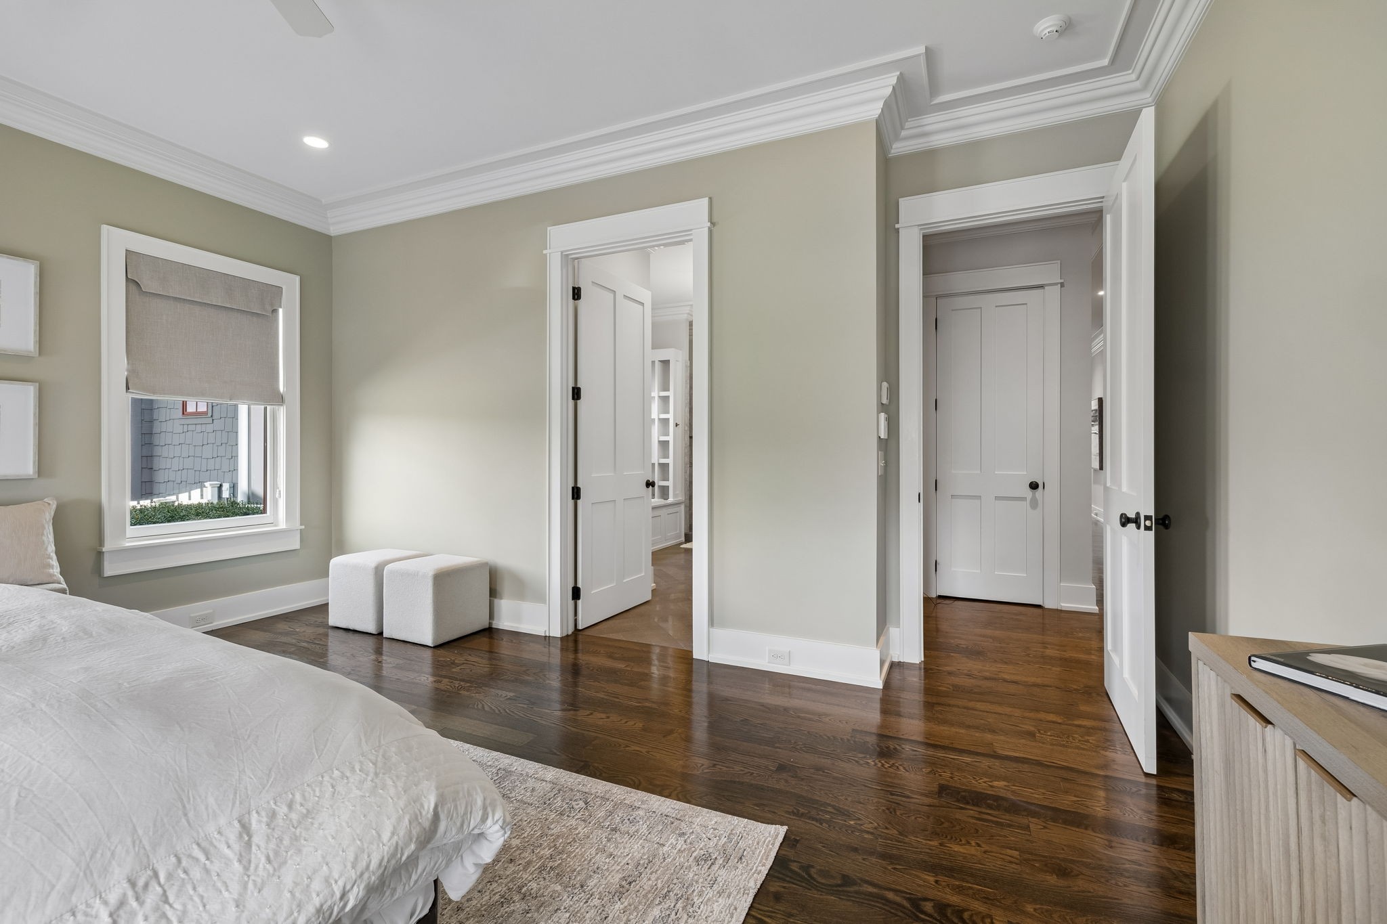
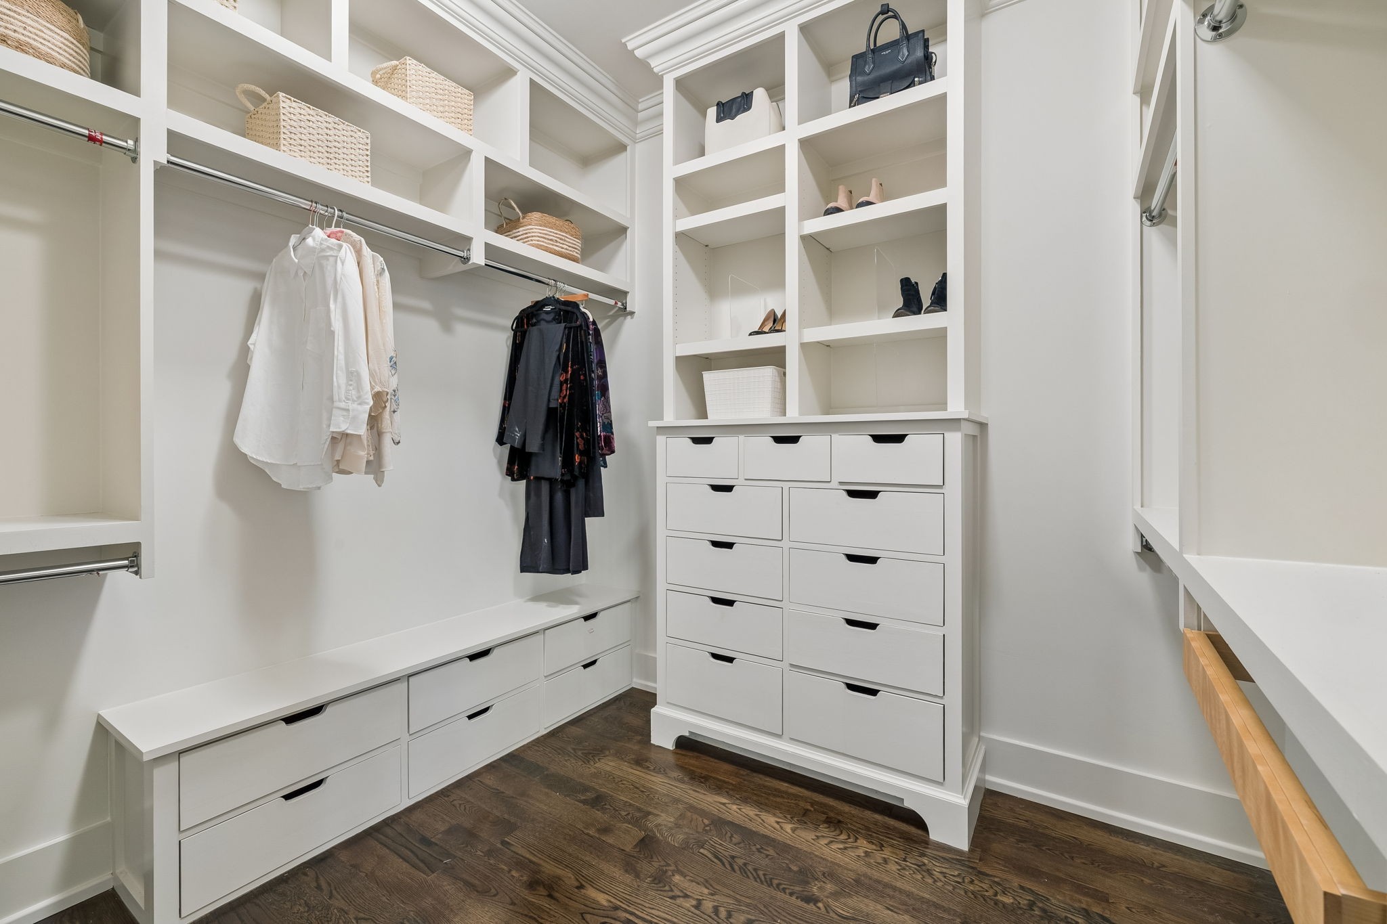
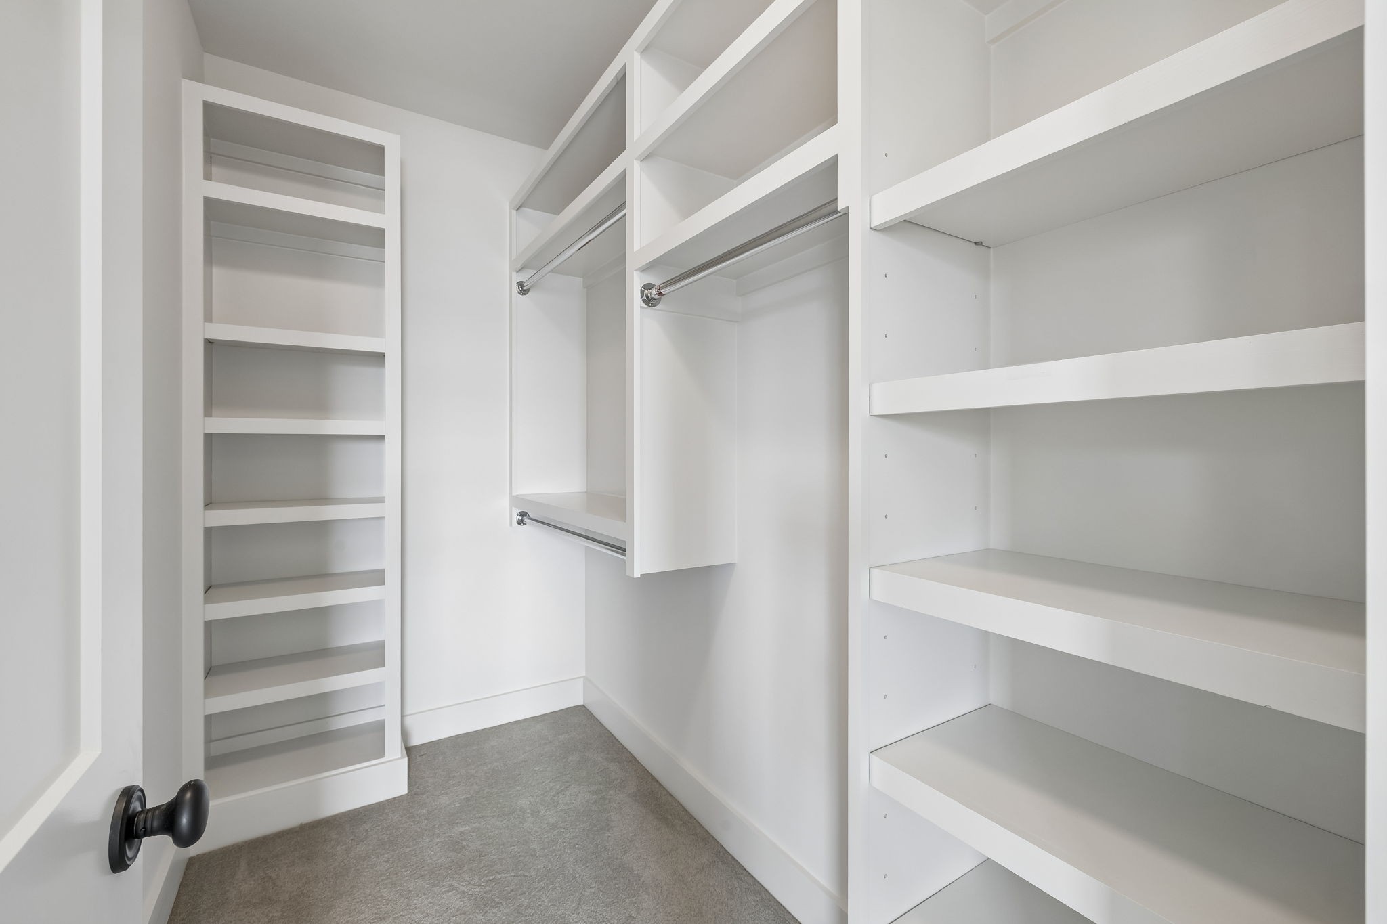
  • other interior FeaturesBookcases, Built-in Features, Ceiling Fan(s), Entrance Foyer, High Ceilings, In-Law Floorplan, Open Floorplan, Walk-In Closet(s), High Speed Internet, Kitchen Island

Area & Lot

  • Status Sold
  • Living Area4,535 Sq.Ft.
  • Total Area4,535 Sq.Ft.
  • Lot Area0.4 Acres
  • MLS® ID3524759
  • TypeResidential
  • YEAR BUILT2014
  • neighborhoodFranklin
  • Elementary SchoolJohnson Elementary
  • Middle SchoolFreedom Middle School
  • High SchoolFranklin High School

Exterior

  • STORIES2
  • Garage Spaces3.0
  • Water SourcePublic
  • utilitiesWater Available
  • parkingGarage Faces Side
  • HEAT TYPECentral
  • AIR CONDITIONINGCentral Air
  • sewerPublic Sewer
  • security FeaturesSecurity System
  • other exterior FeaturesGas Grill

Financial

  • Sales Price$2,400,000
  • Real Estate Tax $10,776/yr
  • HOA Fees $2,400/yr

Franklin

Franklin’s bright future as a thriving Nashville suburb is complimented by its rich history and dynamic present.

Franklin

WORK WITH US

Real estate is one of the largest investments people will make in their lifetime. Whether buying or selling, Elevate Real Estate will guide you through the entire process.

Contact Us